



9026 Woodside Rd, Northville, MI, 48167
About This Home
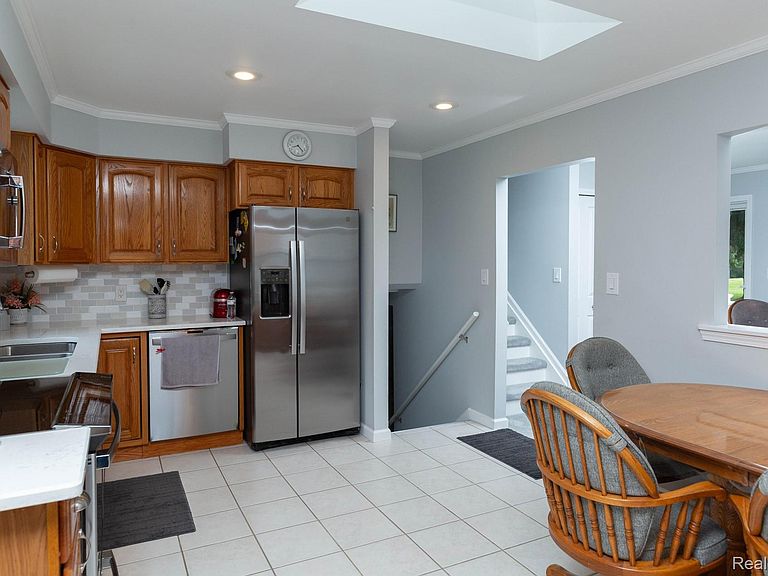
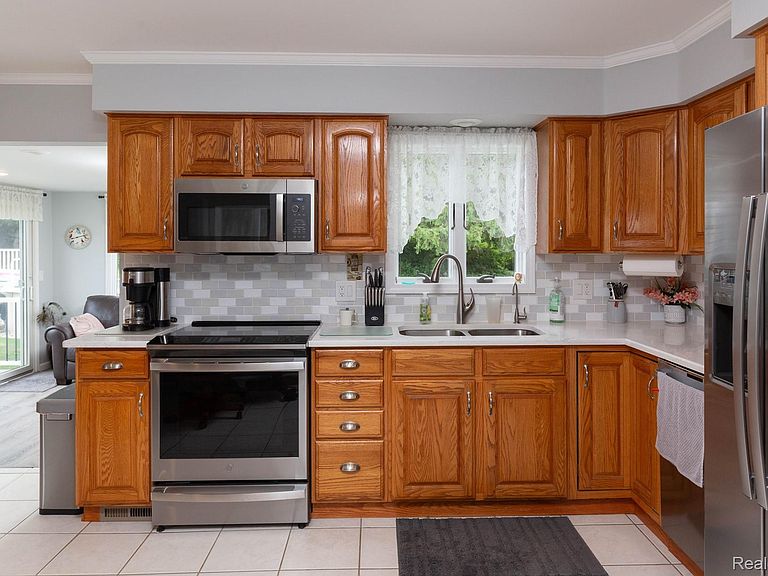
Welcome to your private oasis just minutes from downtown Northville! Nestled on nearly 2 acres of peaceful, park-like property, this beautifully maintained quad-level home offers the perfect blend of privacy, comfort, and convenience. With 3 spacious bedrooms and 2 full baths, including one with a whirlpool tub, there’s room here to relax and truly enjoy home. Inside, you’ll find a cozy eat-in kitchen, a bright four-season sunroom, a spacious living room ideal for entertaining, and a large family room featuring a beautiful fireplace for those cold Michigan nights. The partially finished basement offers even more flexible living space, plus generous storage. All stainless-steel appliances remain, including the basement refrigerator. Step outside and fall in love with the backyard retreat. The stunning wraparound deck, beautiful above-ground pool with equipment, and expansive open space make this property feel like a getaway. The 3-car garage offers plenty of room for vehicles, hobbies, and storage, complete with a wood-burning stove. There’s also an oversized shed with electricity and an adorable insulated playhouse with power. The major updates have already been completed: furnace and A/C approximately 2 years old; newer well pump; water filtration system with reverse osmosis; newer waste/sewage pump and sump pump; and updated siding, gutters, and windows. The roof was replaced approximately 16 years ago with a high-quality 50-year shingle, and the seller reports recent maintenance, including application, to help preserve the shingles. A Honda liquid-cooled generator with inlet box and separate emergency switch is also included. This is the kind of property people wait for: beautifully cared for, move-in ready, and loaded with charm, function, and space to breathe. Schedule your showing today.
Getting Around
 Car-Dependent
 Very Limited Transit
 Somewhat Bikeable
Schools
Construction
Condition
- Year built: 1971
Materials
- Foundation: Basement,Block
- Construction materials: Vinyl Siding
Type & Style
- Home type: SingleFamily
- Architectural style: Split Level
- Property subType: Single Family Residence
Interior
Appliances
- Appliances included: Dishwasher,Disposal,Dryer,Free Standing Electric Range,Free Standing Refrigerator,Microwave,Stainless Steel Appliances,Washer,Water Purifier Owned
Basement
- Has basement: Yes
- Basement: Full,Partially Finished
Bedroom
- Level: Second
- Area: 110
- Dimensions: 11 X 10
Bedroom
- Level: Second
- Area: 121
- Dimensions: 11 X 11
Bedrooms & Bathrooms
- Bedrooms: 3
- Bathrooms: 2
- Full bathrooms: 2
Family Room
- Level: Lower
- Area: 484
- Dimensions: 22 X 22
Features
- Fireplace features: Electric,Family Room
- Fireplace: Yes
- Finished area below ground: 480
- Finished area above ground: 1,867
Heating & Cooling
- Heating features: Forced Air,Natural Gas
- Cooling features: Central Air
Interior Area
- Total interior livable area: 2,347 sqft
Kitchen
- Level: Entry
- Area: 220
- Dimensions: 20 X 11
Living Room
- Level: Entry
- Area: 240
- Dimensions: 20 X 12
Other
- Level: Second
Other
- Level: Lower
Other
- Level: Entry
- Area: 132
- Dimensions: 12 X 11
Primary Bedroom
- Level: Second
- Area: 168
- Dimensions: 14 X 12
Property
Details
- Parcel number: 00102400011
- Special condition: Short Sale No,Standard
Features
- Levels: Quad Level
- Entry location: GroundLevel
- Pool features: Above Ground
- Patio & porch: Patio,Porch
Lot
- Lot size: 1.75 Acres
- Features: Corner Lot
- Lot size dimensions: 348 x 225
Parking
- Total spaces: 3
- Parking features: Three Car Garage,Detached,Electricityin Garage,Garage Door Opener,Side Entrance
- Has garage: Yes
- Attached garage spaces: 3
Climate Risk is Financial Risk
Every home has a financial story beyond the listing price. Below, you’ll see the climate risks that could affect this property — and in Bills & Affordability, how those risks may influence repairs, insurance, utilities, and long-term value.
Biggest Threats for This Home
- Strong Wind

- Tornado

- Cold Wave

- Inland Flooding

- Ice Storm

- Lightning

How This Home’s Risks Compare
FEMA Declared Disasters in Washtenaw County and Michigan
Understanding the Costs
Financial advisors generally recommend spending no more than 30% of your gross household income on housing costs. In practice, many households stretch to 35% or beyond — especially in high-cost markets.
Estimated Costs Today
| Monthly | Annual | |
|---|---|---|
| Mortgage | $3,130 | $37,560 |
| Home Insurance * | $214 | $2,568 |
| Property Taxes | $753 | $9,036 |
| Electricity | $255 | $3,071 |
| Total | $4,352 | $52,224 |
Income You'd Need if You Spent...
Michigan FAIR Plan Programs


How Costs Could Change Over Time
Climate risk is quickly impacting all of the major home ownership costs. Adjust the growth rates and percentage of income spent on housing below to see how your housing costs could change over the next 10 years — and what income you'd need to keep up.
Comparing Against the Market
Price Per Sq Ft
vs Other Active Listings
Avg $/sqft
vs Homes Sold Last Month
Median $/sqft
Current Market Trends
Median Price Per Square Foot
The median price per square foot of homes sold in this area each month. Compare this to this listing's price per square foot to gauge whether the home is priced in line with recent sales.
Historicals for This Listing
Zestimate History ($/sqft)
Price History
| Date | Event | Price |
|---|---|---|
| 2026-04-23 | Listed for sale | $639,000 |
| 2025-10-08 | Listing removed | $639,000 |
| 2025-08-28 | Listed for sale | $639,000 |
| 2025-08-28 | Listing removed | $639,000 |
| 2025-07-02 | Listed for sale | $639,000 |
 View on Zillow