


104 Gillian Dr, Laredo, TX, 78043
3beds
4baths
1,800sqft
$329,900
$183price/sqft
$2,569/moest. monthly cost
$102,760/yrincome needed
About This Home
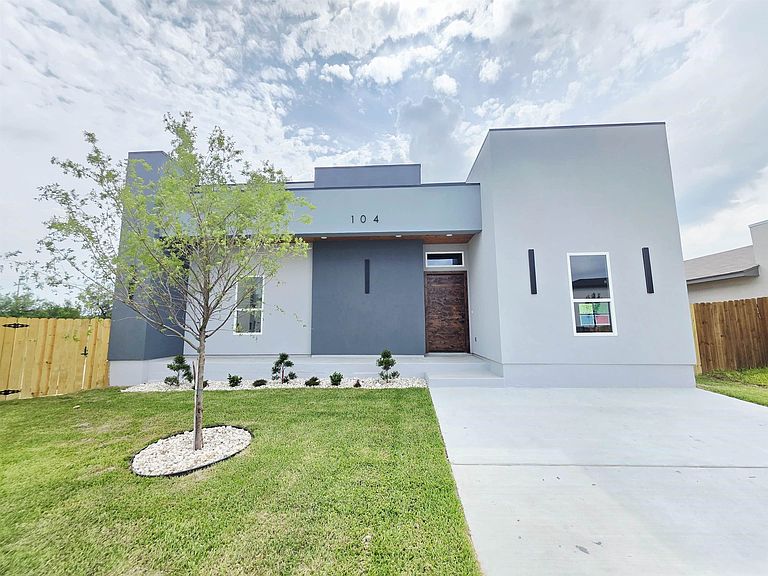
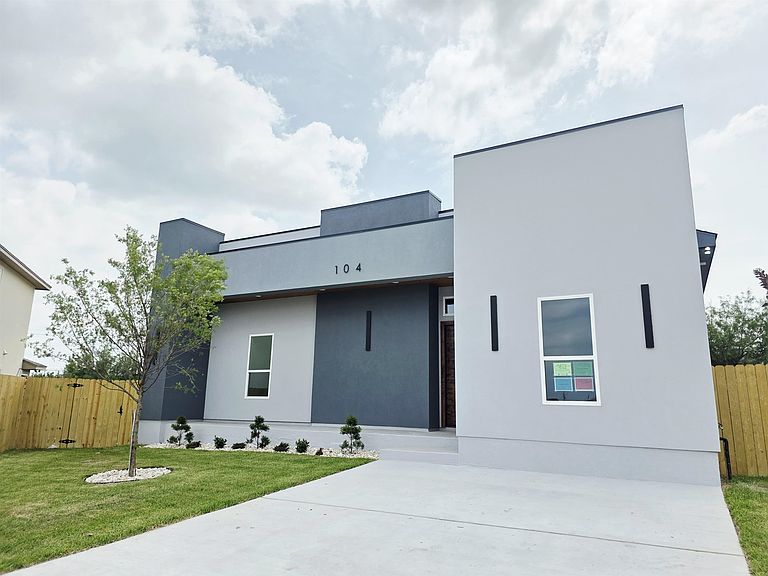
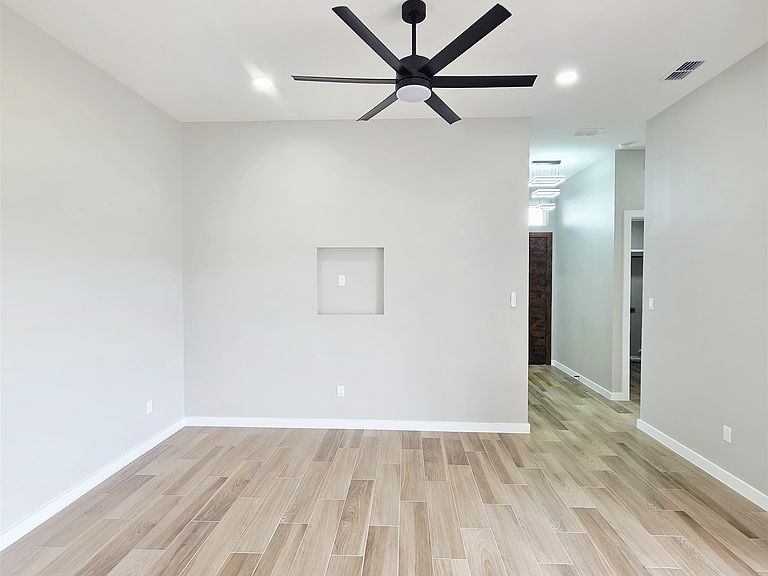
Stunning brand-new modern home featuring 3 bedrooms, 3.5 bathrooms, and soaring ceilings throughout. The open-concept design offers a spacious living area, designer kitchen with quartz countertops, custom cabinetry, and a large kitchen island. The luxurious primary suite includes a spa-inspired bath with a massive walk-in shower. Enjoy an oversized covered patio and a massive nearly 10,000 sq. ft. lot with endless possibilities.
Getting Around
37
 Car-Dependent
0
 Very Limited Transit
32
 Somewhat Bikeable
Schools
6/10
6/10
5/10
Construction
Condition
- Year built: 2026
Materials
- Foundation: Slab
- Roof: Composition Shingle,New
- Construction materials: Stucco
Type & Style
- Home type: SingleFamily
- Property subType: Single Family Residence
Interior
Appliances
- Appliances included: None,Electric Water Heater
- Laundry features: Washer and Dryer Hookups
Bedrooms & Bathrooms
- Bedrooms: 3
- Bathrooms: 4
- Full bathrooms: 3
- 1/2 bathrooms: 1
Features
- Large Master Bedroom,Dining Room,Walk-In Closet(s),Ceiling Fan(s)
- Window features: Double Pane Windows
- Flooring: Tile
- Attic: Access Only
Heating & Cooling
- Heating features: Central Electric
- Cooling features: Central Electric
Interior Area
- Total structure area: 1,800
- Total interior livable area: 1,800 sqft
Kitchen
- Features: Kitchen/Dining Combo,Kitchen Island,Custom,Quartz
Property
Details
- Parcel number: 808317
Features
- Levels: One
- Stories: 1
- Patio & porch: Front,Side,Patio
- Fencing: Fenced,Combination,Wood,Masonry
- Topography of land: Level
Lot
- Lot size: 9,531 sqft
Parking
- Parking features: No Garage,Concrete,No Carport
- Has uncovered spaces: Yes