



537 Josephine Street, Denver, CO, 80206
About This Home
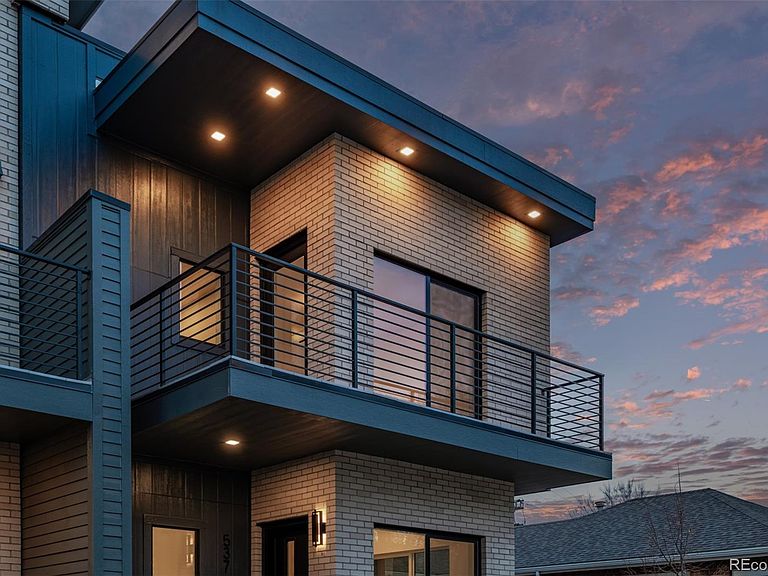
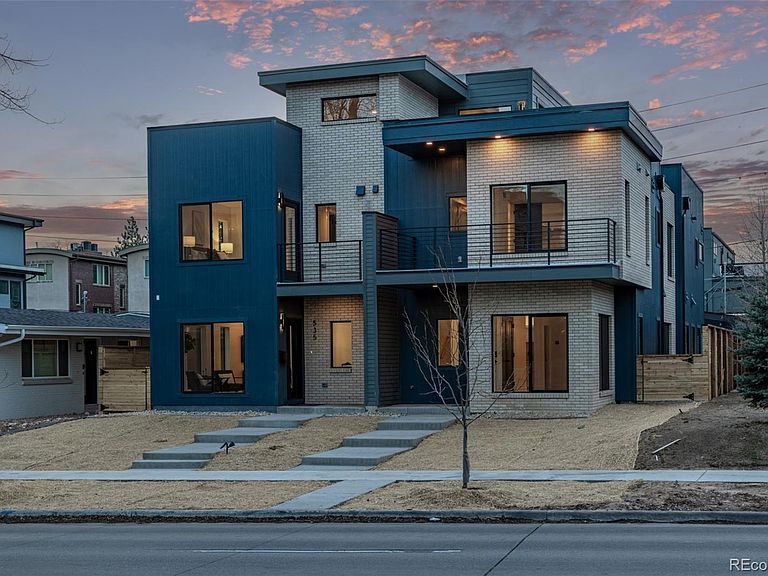
This newly constructed home by RedT Homes delivers a refined blend of modern architecture, elevated finishes, and effortless urban luxury. Spanning approximately 3,500 finished square feet, this 5-bedroom, 5-bath residence has been thoughtfully designed for those who value both sophistication and comfort. Clean contemporary lines, abundant natural light, high ceilings, wide-open living spaces, and rich wood, tile, and carpet finishes create an elegant yet livable atmosphere throughout. The main level is anchored by a gourmet kitchen featuring a dramatic waterfall quartz island, premium cabinetry, pantry storage, and chef-caliber appliances including a Wolf induction range and Sub-Zero refrigerator/freezer. The kitchen flows seamlessly into spacious dining and living areas, ideal for intimate evenings, elevated entertaining, or gathering with family and friends. Upstairs, the primary suite offers a private retreat with its own balcony, walk-in closet, and spa-inspired ensuite bath. Two additional upper-level bedrooms each enjoy ensuite bath access, while the upper laundry room includes a custom folding counter for everyday ease. A third-floor bonus space with wet bar opens to the rooftop deck, creating a showpiece setting for sunset cocktails, city views, and al fresco entertaining. The finished basement offers 2 conforming bedrooms, a full bath, and a generous family room suited for a media lounge, guest quarters, or private workspace. Outside, enjoy a private yard, patio, rooftop living, front and rear balconies. Set just moments from Cherry Creek’s celebrated boutiques, fine dining, art galleries, premier fitness studios, coffee shops, and the historic Denver Country Club, this home places the best of Denver at your doorstep. LEED Gold, ENERGY STAR, and Indoor AirPlus certifications further enhance the offering with efficiency, comfort, healthier indoor air, and long-term value—proof that true luxury should live as beautifully as it looks.
Getting Around
 Walker's Paradise
 Some Transit
 Very Bikeable
Schools
Construction
Condition
- Property condition: New Construction
- New construction: Yes
- Year built: 2024
Materials
- Foundation: Concrete Perimeter
- Roof: Membrane
- Construction materials: Brick,Concrete,Frame,Vinyl Siding
Other
- Builder name: RedT Homes
Type & Style
- Home type: SingleFamily
- Architectural style: Contemporary
- Property subType: Duplex
Interior
Appliances
- Appliances included: Bar Fridge,Cooktop,Dishwasher,Disposal,Microwave,Oven,Range,Range Hood,Refrigerator
- Laundry features: In Unit
Basement
- Has basement: Yes
- Basement: Finished,Full
Bathroom
- Level: Main
Bathroom
- Features: Primary Suite
- Level: Upper
Bathroom
- Level: Upper
Bathroom
- Level: Upper
Bathroom
- Level: Basement
Bedroom
- Features: Primary Suite
- Level: Upper
Bedroom
- Level: Upper
Bedroom
- Level: Upper
Bedroom
- Level: Basement
Bedroom
- Level: Basement
Bedrooms & Bathrooms
- Bedrooms: 5
- Bathrooms: 5
- Full bathrooms: 3
- 3/4 bathrooms: 1
- 1/2 bathrooms: 1
- Main level bathrooms: 1
Bonus Room
- Level: Upper
Dining Room
- Level: Main
Family Room
- Level: Basement
Features
- Built-in Features,Ceiling Fan(s),Eat-in Kitchen,Entrance Foyer,High Ceilings,Kitchen Island,Open Floorplan,Pantry,Primary Suite,Quartz Counters,Smoke Free,Walk-In Closet(s),Wet Bar
- Window features: Double Pane Windows
- Flooring: Carpet,Tile,Wood
- Finished area below ground: 1,052
- Finished area above ground: 2,448
- Common walls with other units/homes: 1 Common Wall
Heating & Cooling
- Heating features: Electric
- Cooling features: Central Air
Interior Area
- Total structure area: 3,500
- Total interior livable area: 3,500 sqft
Kitchen
- Level: Main
Laundry
- Level: Upper
Living Room
- Level: Main
Mud Room
- Level: Main
Property
Details
- Parcel number: 501634033
- Attached to another structure: Yes
- Zoning: G-RH-3
- Special condition: Standard
- Exclusions: Staging Furniture,Tenant's Personal Property
Features
- Levels: Two
- Stories: 2
- Entry location: Ground
- Patio & porch: Patio,Rooftop
- Exterior features: Balcony,Private Yard,Rain Gutters
- Fencing: Full
Lot
- Lot size: 3,124 sqft
- Features: Level
Parking
- Total spaces: 2
- Parking features: Concrete
- Has garage: Yes
- Attached garage spaces: 2
- Covered spaces: 2
Climate Risk is Financial Risk
Every home has a financial story beyond the listing price. Below, you’ll see the climate risks that could affect this property — and in Bills & Affordability, how those risks may influence repairs, insurance, utilities, and long-term value.
Biggest Threats for This Home
- Hail

- Inland Flooding

- Lightning

- Tornado

- Cold Wave

- Strong Wind

- Winter Weather

How This Home’s Risks Compare
FEMA Declared Disasters Across Colorado Counties
Understanding the Costs
Financial advisors generally recommend spending no more than 30% of your gross household income on housing costs. In practice, many households stretch to 35% or beyond — especially in high-cost markets.
Estimated Costs Today
| Monthly | Annual | |
|---|---|---|
| Mortgage | $8,591 | $103,092 |
| Home Insurance * | $762 | $9,144 |
| Property Taxes | $665 | $7,980 |
| Electricity | $264 | $3,170 |
| Total | $10,282 | $123,384 |
Income You'd Need if You Spent...
Colorado FAIR Plan Programs

How Costs Could Change Over Time
Climate risk is quickly impacting all of the major home ownership costs. Adjust the growth rates and percentage of income spent on housing below to see how your housing costs could change over the next 10 years — and what income you'd need to keep up.
Comparing Against the Market
Price Per Sq Ft
vs Other Active Listings
Avg $/sqft
vs Homes Sold Last Month
Median $/sqft
Current Market Trends
Median Price Per Square Foot
The median price per square foot of homes sold in this area each month. Compare this to this listing's price per square foot to gauge whether the home is priced in line with recent sales.
Historicals for This Listing
Zestimate History ($/sqft)
Price History
| Date | Event | Price |
|---|---|---|
| 2026-08-04 | Price change | $1,599,000 |
| 2026-07-02 | Listed for sale | $1,699,000 |
| 2025-11-21 | Listing removed | $6,000 |
| 2025-10-31 | Listed for rent | $6,000 |
| 2025-07-17 | Listing removed | $8,750 |
| 2025-07-16 | Price change | $8,750 |
| 2025-06-06 | Listed for rent | $9,000 |
 View on Zillow