


249503 E 1930th Rd, Devol, OK, 73531
About This Home
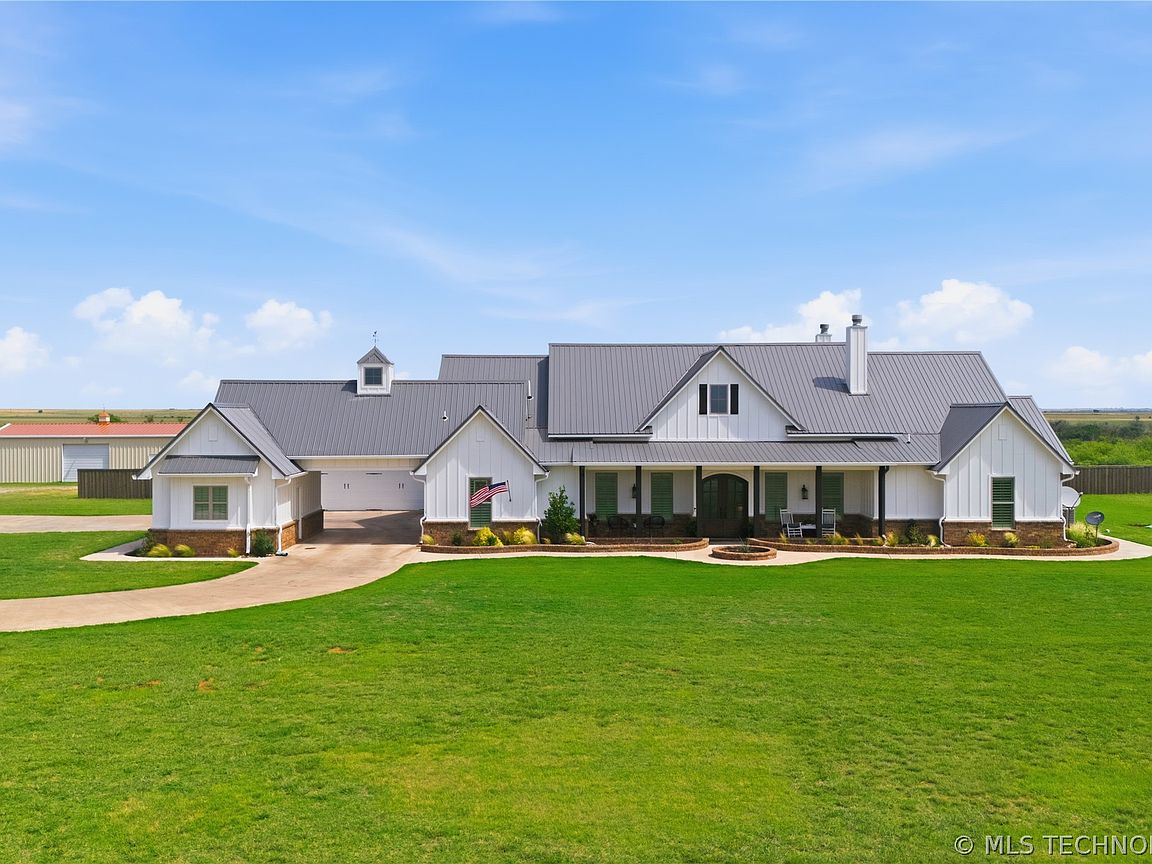
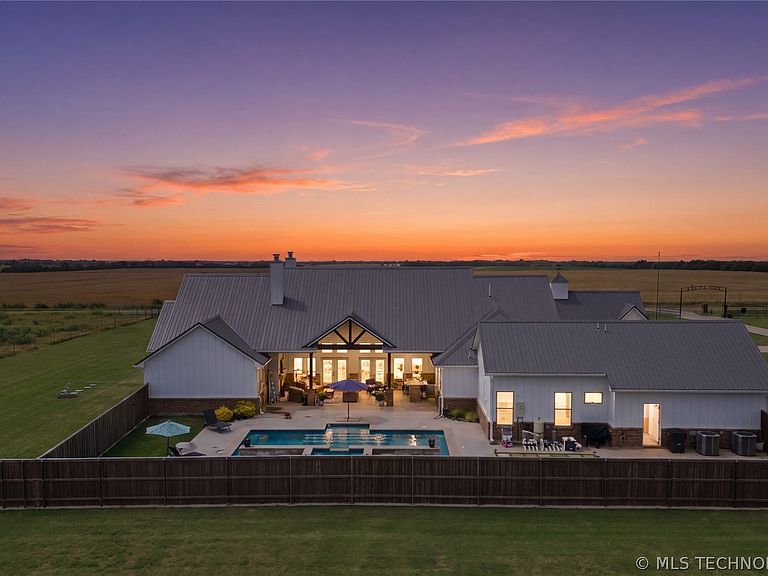
Experience the ultimate blend of luxury, privacy, and wide-open Oklahoma skies on this extraordinary 520-acre turnkey ranch estate. Built in 2021, this custom-designed property offers an exceptional opportunity to own a private retreat, working ranch, equestrian property, or multi-generational family compound. The beautifully appointed main residence features 4 bedrooms, 4 full bathrooms, and 1 half bath, thoughtfully designed with an expansive open-concept floor plan that seamlessly combines elegance and functionality. Inside, you'll find vaulted ceilings, granite countertops, decorative lighting, gas-log fireplaces, and expansive windows that frame breathtaking views of the surrounding countryside. Designed for both entertaining and everyday living, the home opens to inviting outdoor spaces, including covered patios and porches perfect for enjoying peaceful sunsets and Oklahoma's stunning landscape. The property is fully equipped for ranch operations with working facilities, cross-fenced pastures, a shop and storage building, abundant space for livestock, and endless opportunities for recreation and outdoor enjoyment. Adding even more versatility is a separate residence built in 2017, ideal for visiting family, multi-generational living, guest accommodations, ranch staff, or a private office setup. A picturesque pond enhances the property's natural beauty while providing opportunities for fishing, wildlife viewing, and tranquil moments surrounded by nature. Additional amenities include a 3-car attached garage, hot tub and spa, storm shelter, central HVAC, private gated access, and a location within the Big Pasture School District. Whether you're searching for a luxury ranch, a recreational retreat, an equestrian paradise, or a legacy property to enjoy for generations, this remarkable 520-acre estate offers a rare combination of sophistication, functionality, and Oklahoma country living at its finest.
Getting Around
 Car-Dependent
 Very Limited Transit
 Somewhat Bikeable
Schools
Construction
Condition
- Year built: 2021
Materials
- Foundation: Slab
- Roof: Metal
- Construction materials: Brick,Other
Type & Style
- Home type: SingleFamily
- Architectural style: Other
- Property subType: Single Family Residence
Interior
Appliances
- Appliances included: Cooktop,Double Oven,Dishwasher,Disposal,Gas Water Heater,Microwave,Oven,Range,Water Softener
Basement
- Basement: None
Bedrooms & Bathrooms
- Bedrooms: 5
- Bathrooms: 5
- Full bathrooms: 4
- 1/2 bathrooms: 1
Features
- Granite Counters,Vaulted Ceiling(s),Ceiling Fan(s),Gas Range Connection
- Window features: Vinyl,Insulated Windows
- Flooring: Carpet,Hardwood,Tile
- Number of fireplaces: 2
- Fireplace features: Gas Log,Gas Starter
- Fireplace: Yes
Heating & Cooling
- Heating features: Central,Propane
- Cooling features: Central Air
Interior Area
- Total structure area: 4,734
- Total interior livable area: 4,734 sqft
Kitchen
- Level: First
Living Room
- Level: First
Office
- Level: First
Primary Bedroom
- Level: First
Utility Room
- Level: First
Property
Details
- Parcel number: 000011004013001000
- Other equipment: Generator
- Horse amenities: Horses Allowed
Features
- Levels: One
- Stories: 1
- Pool features: Gunite,In Ground
- Patio & porch: Covered,Patio,Porch
- Exterior features: Concrete Driveway,Lighting,Outdoor Kitchen,Other,Rain Gutters
- Has spa: Yes
- Spa features: Hot Tub
- Fencing: Barbed Wire,Cross Fenced,Privacy
- Horses can be raised: Yes
- Living area range: 4500-4750 SqFt
Lot
- Lot size: 519.97 Acres
- Features: Farm,Pond on Lot,Ranch
Parking
- Total spaces: 3
- Parking features: Attached,Garage,Garage Faces Rear,Storage
- Has garage: Yes
- Attached garage spaces: 3
- Covered spaces: 3