


201 Cherokee Dr, Shelbyville, KY, 40065
3beds
2baths
2,043sqft
$639,900
$313price/sqft
$4,377/moest. monthly cost
$175,080/yrincome needed
About This Home
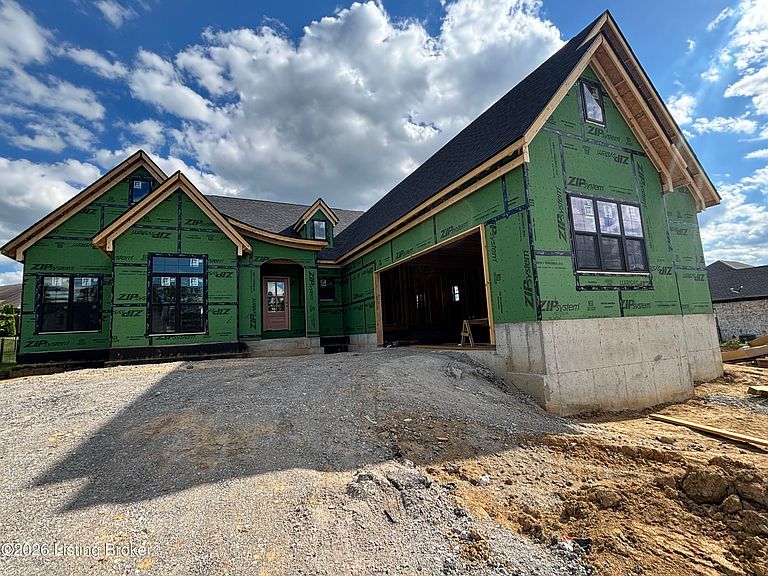
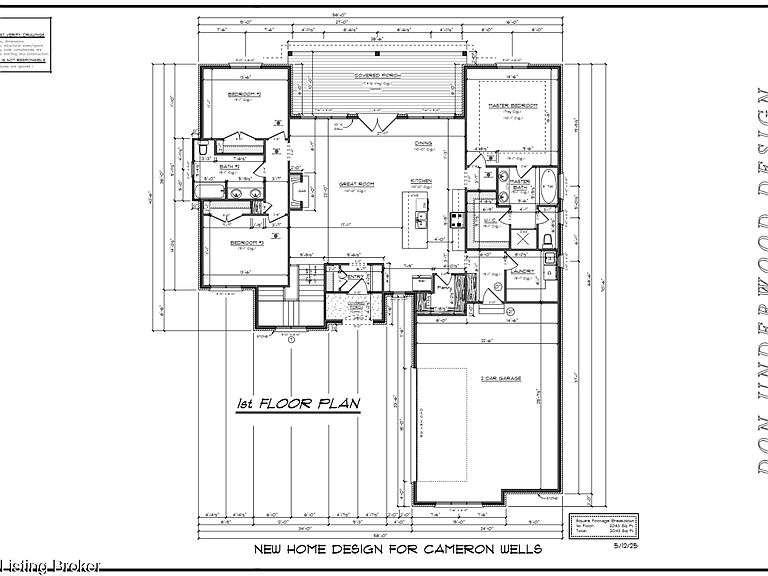
Be the first to call this amazing new construction "home". Located in one of Shelbyville's most sought-after locations — directly across from the Country Club and golf course. This split-bedroom ranch delivers an open, airy layout with high-end finishes throughout, all on a beautiful lot in Town and Country. Generous 2,000 sq ft of main-level living plus a full unfinished basement with bath rough-in, ready for your vision. Schedule your private showing today
Getting Around
0
 Car-Dependent
0
 Very Limited Transit
0
 Not Bike Friendly
Schools
5/10
7/10
Construction
Condition
- Year built: 2026
Materials
- Foundation: Concrete Perimeter
- Roof: Shingle
- Construction materials: Brick,Stone Veneer
Type & Style
- Home type: SingleFamily
- Architectural style: Ranch
- Property subType: Single Family Residence
Interior
Basement
- Has basement: Yes
- Basement: Unfinished
Bedroom
- Level: First
Bedroom
- Level: First
Bedrooms & Bathrooms
- Bedrooms: 3
- Bathrooms: 2
- Full bathrooms: 2
Features
- Number of fireplaces: 1
- Fireplace: Yes
- Finished area below ground: 0
- Finished area above ground: 2,043
Full Bathroom
- Level: First
Great Room
- Level: First
Heating & Cooling
- Heating features: Electric
- Cooling features: Central Air
Interior Area
- Total structure area: 2,043
- Total interior livable area: 2,043 sqft
Kitchen
- Level: First
Laundry
- Level: First
Primary Bathroom
- Level: First
Primary Bedroom
- Level: First
Property
Details
- Parcel number: 040A10298
Features
- Stories: 1
- Patio & porch: Porch
- Fencing: None
Lot
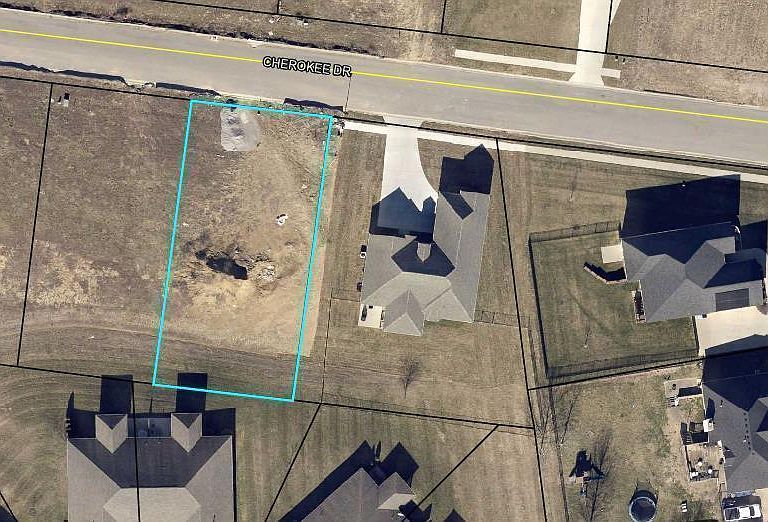
- Lot size: 0.25 Acres
- Features: Sidewalk
- Lot size dimensions: 73 FF
Parking
- Total spaces: 2
- Parking features: Off Street,Attached,Driveway
- Has garage: Yes
- Attached garage spaces: 2
- Covered spaces: 2
- Has uncovered spaces: Yes