


100 Bieselin Road, Bellport, NY, 11713
About This Home
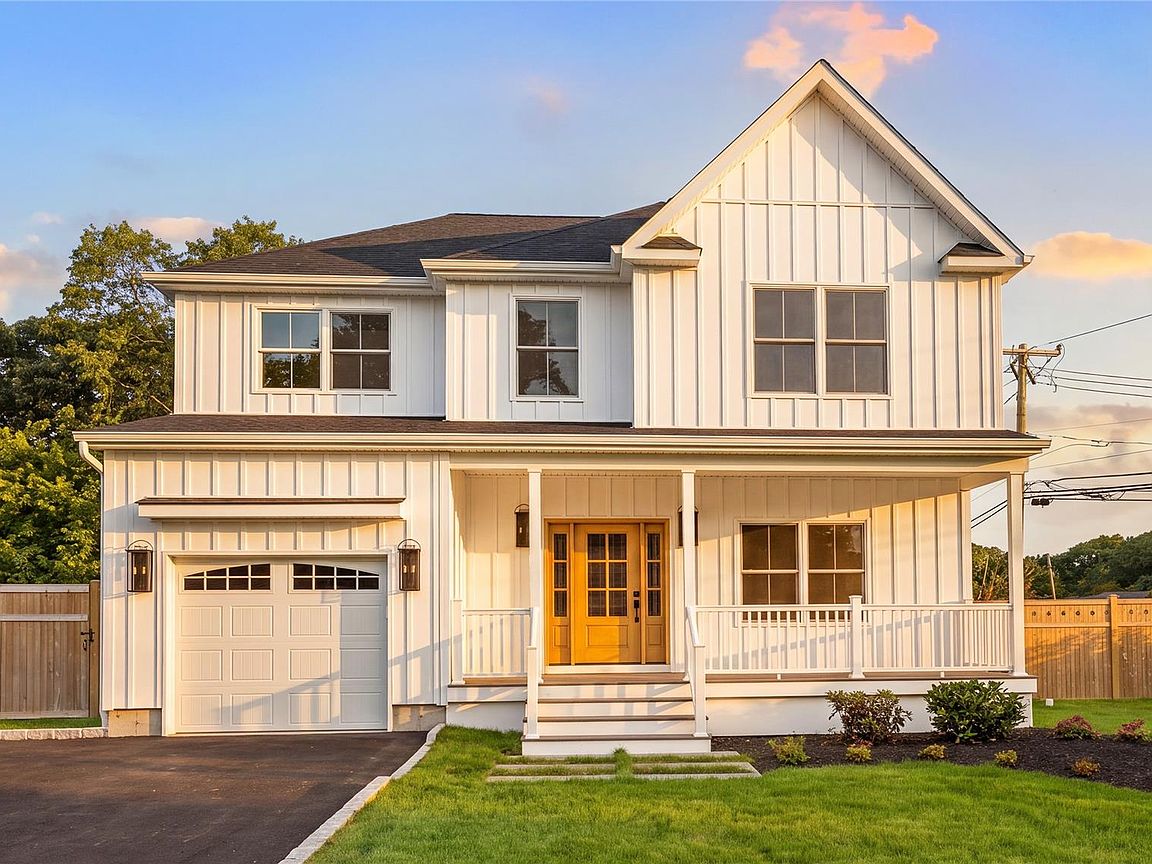
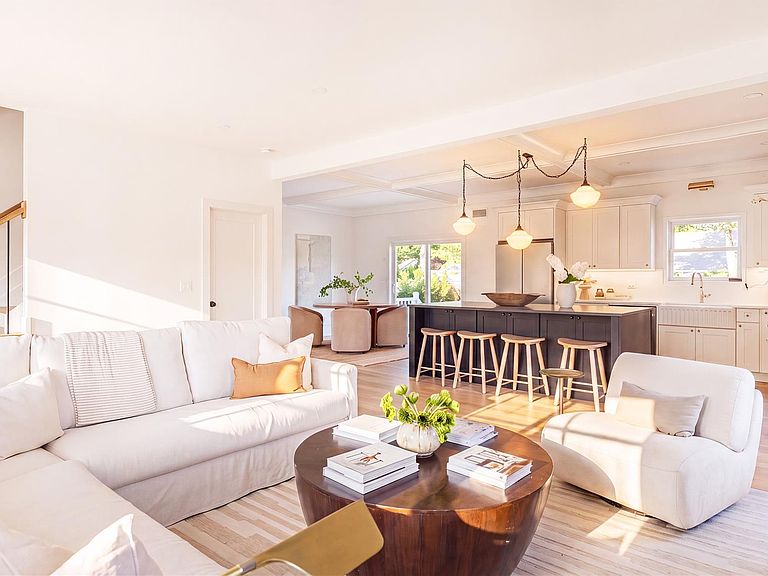
Welcome to this exceptional new construction which brings together sophisticated modern design, timeless architectural detail, and an effortless sense of luxury right in Bellport Village. Bathed in natural light, the expansive living room flows seamlessly into a beautifully appointed chef’s kitchen, anchored by an oversized center island and generous custom storage. Coffered ceilings, substantial millwork, bespoke lighting, and thoughtfully curated finishes elevate the interiors throughout. The dining room overlooks the backyard and brand-new in-ground pool, creating a beautiful connection between indoor and outdoor living. A striking powder room featuring a solid marble sink and designer sconces makes a statement of its own, while an adjacent mudroom with space for laundry adds everyday functionality. Upstairs, four spacious bedrooms and two beautifully appointed full bathrooms offer generous living space. The primary suite is a masterpiece featuring multiple closets, including a large walk-in, and an elegantly designed ensuite bath with a spa-like shower and double vanity. A one-car garage and spacious unfinished basement provide abundant storage and excellent potential for future customization. Outside, the backyard oasis is centered around a striking brand-new in-ground pool and offers an inviting setting for outdoor dining, entertaining, and relaxation. Conveniently located near charming restaurants, shops and village amenities including the country club, marina, beaches and more, this thoughtfully crafted home combines modern construction, sophisticated design, and effortless indoor-outdoor living. This is the Bellport Village oasis you have been waiting for.
Getting Around
 Car-Dependent
 Very Limited Transit
 Somewhat Bikeable
Schools
Construction
Condition
- Year built: 2026
Materials
- Construction materials: Frame
Type & Style
- Home type: SingleFamily
- Architectural style: Farmhouse,Modern
- Property subType: Single Family Residence,Residential
Interior
Appliances
- Appliances included: Stainless Steel Appliance(s)
- Laundry features: Washer/Dryer Hookup
Basement
- Has basement: Yes
- Basement: Full,Unfinished
Bedrooms & Bathrooms
- Bedrooms: 4
- Bathrooms: 3
- Full bathrooms: 2
- 1/2 bathrooms: 1
Features
- Chefs Kitchen,Crown Molding,Double Vanity,Eat-in Kitchen,High Ceilings,His and Hers Closets,Kitchen Island,Open Floorplan,Primary Bathroom,Quartz/Quartzite Counters,Recessed Lighting,Tray Ceiling(s),Walk-In Closet(s)
- Flooring: Wood
- Attic: See Remarks
Heating & Cooling
- Heating features: Electric,Heat Pump
- Cooling features: Central Air
Interior Area
- Total structure area: 2,000
- Total interior livable area: 2,000 sqft
Property
Details
- Parcel number: 0202001000100001000
- Special condition: None
Features
- Private pool: Yes
- Pool features: In Ground
- Patio & porch: Porch
Lot
- Lot size: 0.26 Acres
Parking
- Total spaces: 1
- Parking features: Driveway
- Has garage: Yes
- Attached garage spaces: 1
- Covered spaces: 1
- Has uncovered spaces: Yes