


8311 SW 136th Ter, Dunnellon, FL, 34432
About This Home
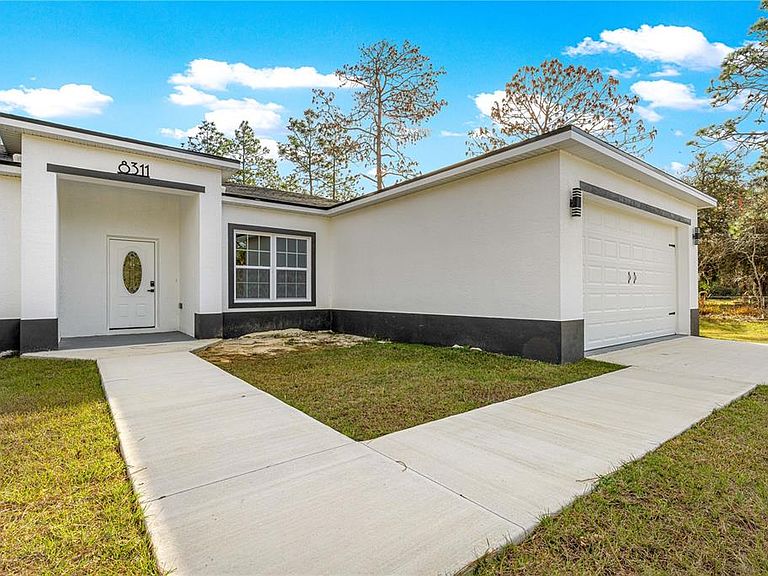
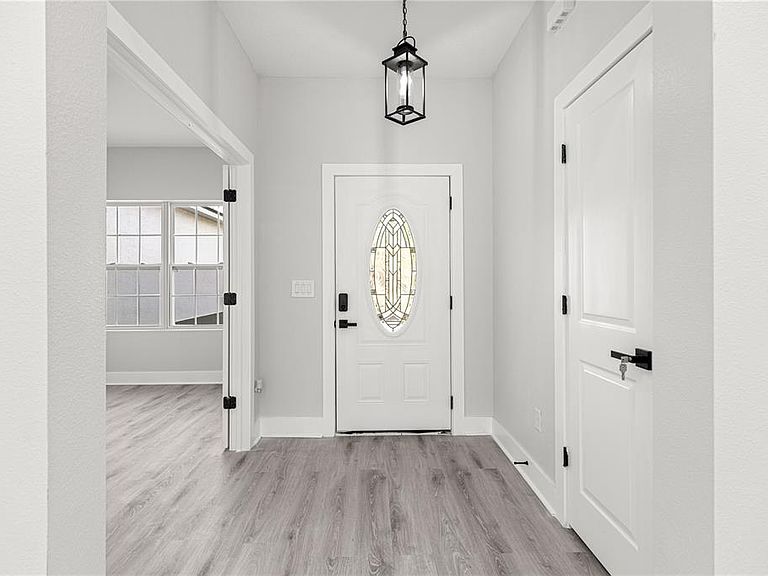
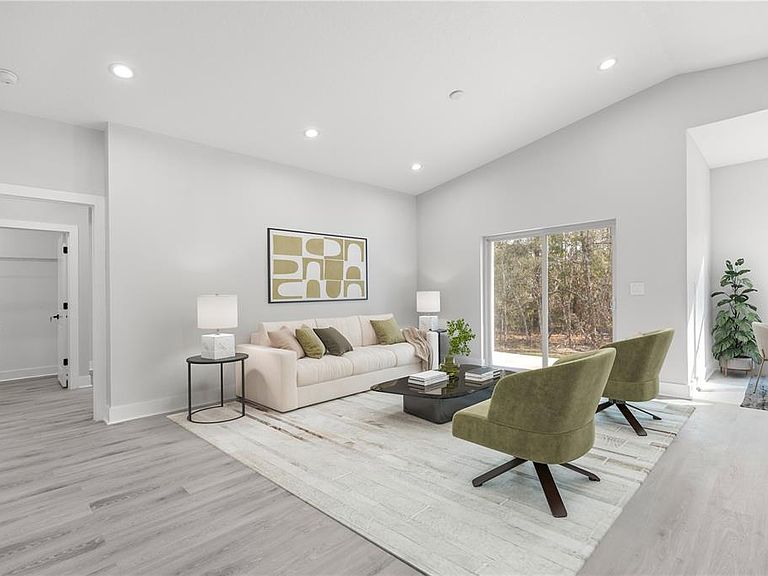
Brand-New Construction on Over 1 Acre in Peaceful Dunnellon Move-In Ready | Modern Style | Space to Grow Start your homeownership journey with the perfect mix of modern comfort, peaceful surroundings, and room to truly make it your own. This brand-new 3-bedroom, 2-bath home with a bonus office sits on 1.16 acres in the quiet Rolling Hills community of Dunnellon — giving first-time buyers the space, privacy, and freedom that’s hard to find. With NO HOA, you’ll have the flexibility to park your RV, add a workshop, create a backyard oasis, or simply enjoy extra room between neighbors. Designed for Everyday Living Step inside to an open, light-filled floor plan featuring vaulted ceilings and durable luxury vinyl plank flooring throughout — stylish, low-maintenance, and perfect for busy lifestyles. The modern kitchen is the heart of the home and features: Quartz countertops, large center island with seating, 42” soft-close shaker cabinets, Stainless steel appliance package and walk-in pantry. Whether you’re hosting friends, meal prepping for the week, or enjoying a quiet night in, this space was designed to bring everyone together. Relaxing Owner’s Suite Your private primary retreat offers: Dual vanities with anti-fog LED mirrors, walk-in rain shower with European drain, private water closet and Spacious walk-in closet. Two additional bedrooms provide room for family, guests, or future plans, while the bonus office/flex room is perfect for working from home, a gym, gaming room, or nursery. Peace of Mind for First-Time Buyers Builder incentives include: $15,000 in upgrades, 2-10 Home Warranty covering systems and structural components for up to 10 years. Enjoy the confidence of owning a brand-new, energy-efficient home with modern systems and minimal maintenance. Outdoor Space You’ll Love: Covered back patio for relaxing evenings. Expansive 1.16-acre homesite. Plenty of room for pets, gardening, or outdoor entertaining. Peaceful natural surroundings with space to breathe. Convenient Location! Enjoy quiet country living while staying close to everything you need: Minutes to the World Equestrian Center. Near the Rainbow Springs State Park for kayaking, tubing, and hiking. Easy access to Ocala, Gainesville, and Orlando. Convenient to shopping, dining, medical facilities, and entertainment. If you’ve been dreaming of owning your home with modern finishes, land, and no HOA restrictions — this is the opportunity you’ve been waiting for. Welcome home.
Getting Around
 Car-Dependent
 Very Limited Transit
 Somewhat Bikeable
Schools
Construction
Condition
- Property condition: Completed
- New construction: Yes
- Year built: 2025
Materials
- Foundation: Slab
- Roof: Shingle
- Construction materials: Block,Stucco
Type & Style
- Home type: SingleFamily
- Architectural style: Contemporary
- Property subType: Single Family Residence
Interior
Appliances
- Appliances included: Dishwasher,Disposal,Electric Water Heater,Microwave,Range,Refrigerator
- Laundry features: Electric Dryer Hookup,Inside,Laundry Room,Washer Hookup
Bedroom2
- Features: Walk-In Closet(s)
- Level: First
- Area: 120.96
- Dimensions: 10.8x11.2
Bedroom3
- Features: Walk-In Closet(s)
- Level: First
- Area: 127.6
- Dimensions: 11.6x11
Bedroom4
- Features: No Closet
- Level: First
- Area: 125.28
- Dimensions: 11.6x10.8
Bedrooms & Bathrooms
- Bedrooms: 3
- Bathrooms: 2
- Full bathrooms: 2
Features
- Ceiling Fan(s),Eating Space In Kitchen,High Ceilings,Kitchen/Family Room Combo,Living Room/Dining Room Combo,Open Floorplan,Primary Bedroom Main Floor,Solid Surface Counters,Thermostat,Vaulted Ceiling(s),Walk-In Closet(s)
- Door features: Sliding Doors
- Flooring: Luxury Vinyl
Great Room
- Level: First
- Area: 224.84
- Dimensions: 15.4x14.6
Heating & Cooling
- Heating features: Central
- Cooling features: Central Air
Interior Area
- Total structure area: 2,295
- Total interior livable area: 1,648 sqft
Kitchen
- Level: First
- Area: 219.12
- Dimensions: 13.2x16.6
Primary Bedroom
- Features: Walk-In Closet(s)
- Level: First
- Area: 175.2
- Dimensions: 14.6x12
Property
Accessibility
- Accessibility features: Accessible Approach with Ramp,Accessible Closets,Accessible Doors,Accessible Central Living Area
Details
- Parcel number: 3490040109
- Zoning: R1
- Special condition: None
Features
- Levels: One
- Stories: 1
- Patio & porch: Covered,Patio,Rear Porch
- Exterior features: Lighting,Sidewalk
- Has view: Yes
- View description: Trees/Woods
- Residential vegetation: Mature Landscaping,Oak Trees,Trees/Landscaped,Wooded
Lot
- Lot size: 1.08 Acres
- Features: Cleared,In County,Oversized Lot
- Lot size dimensions: 154 x 305
Parking
- Total spaces: 2
- Parking features: Garage - Attached
- Has garage: Yes
- Attached garage spaces: 2
- Covered spaces: 2
Climate Risk is Financial Risk
Every home has a financial story beyond the listing price. Below, you’ll see the climate risks that could affect this property — and in Bills & Affordability, how those risks may influence repairs, insurance, utilities, and long-term value.
Biggest Threats for This Home
- Lightning

- Cold Wave

- Hurricane

- Strong Wind

- Tornado

- Wildfire

How This Home’s Risks Compare
FEMA Declared Disasters in Marion County and Florida
Understanding the Costs
Financial advisors generally recommend spending no more than 30% of your gross household income on housing costs. In practice, many households stretch to 35% or beyond — especially in high-cost markets.
Estimated Costs Today
| Monthly | Annual | |
|---|---|---|
| Mortgage | $1,815 | $21,780 |
| Home Insurance * | $232 | $2,784 |
| Property Taxes | $215 | $2,580 |
| Electricity | $197 | $2,366 |
| Total | $2,459 | $29,508 |
Income You'd Need if You Spent...
Florida FAIR Plan Programs

How Costs Could Change Over Time
Climate risk is quickly impacting all of the major home ownership costs. Adjust the growth rates and percentage of income spent on housing below to see how your housing costs could change over the next 10 years — and what income you'd need to keep up.
Comparing Against the Market
Price Per Sq Ft
vs Other Active Listings
Avg $/sqft
vs Homes Sold Last Month
Median $/sqft
Current Market Trends
Median Price Per Square Foot
The median price per square foot of homes sold in this area each month. Compare this to this listing's price per square foot to gauge whether the home is priced in line with recent sales.
Historicals for This Listing
Zestimate History ($/sqft)
Price History
| Date | Event | Price |
|---|---|---|
| 2026-04-15 | Price change | $369,000 |
| 2026-03-17 | Price change | $375,000 |
| 2026-02-24 | Price change | $378,000 |
| 2026-01-15 | Listed for sale | $379,000 |
| 2026-01-13 | Listing removed | $379,000 |
| 2025-08-07 | Price change | $379,000 |
| 2025-05-28 | Price change | $375,000 |
| 2025-03-14 | Listed for sale | $389,900 |
 View on Zillow