
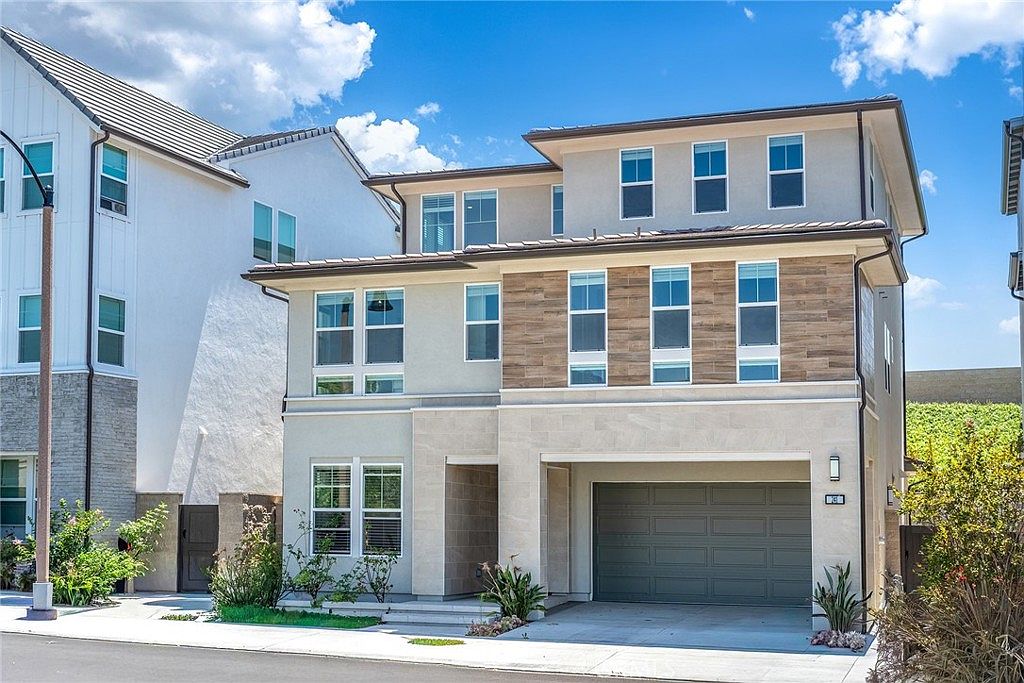
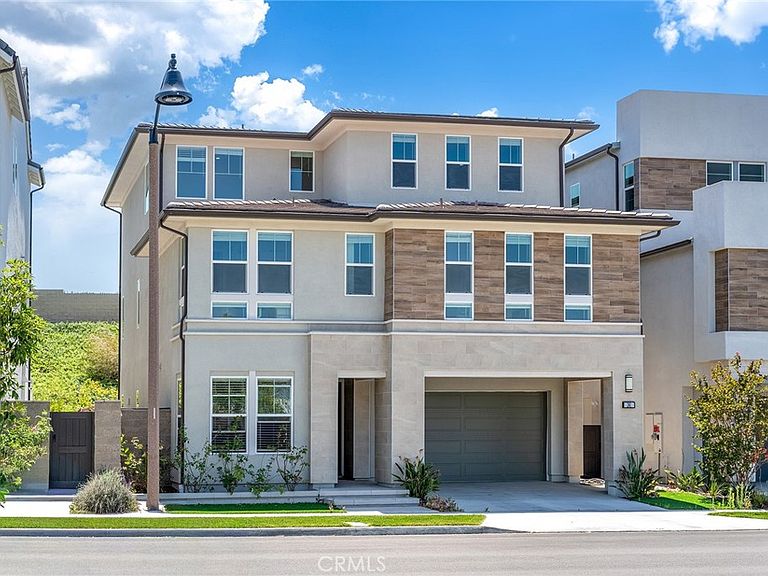


241 Burwood, Lake Forest, CA, 92630
About This Home
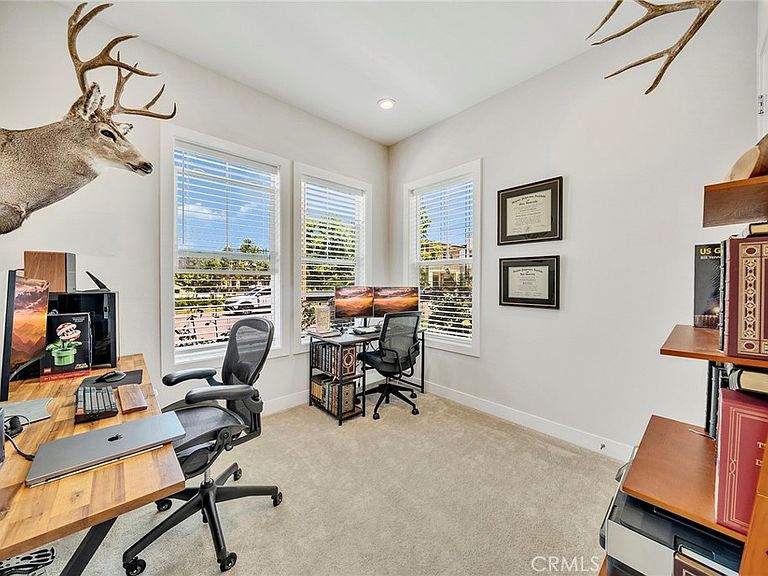
Welcome to this stunning Toll Brothers home in the highly desirable Meadows community of Lake Forest. Offering 5 bedrooms, 5 bathrooms, and 3,173 square feet of beautifully upgraded living space, this three-story residence features a rare private setting with no neighbors directly in front or behind, views of the community park, a spacious backyard, soaring 20-foot ceilings, oversized windows, and upgraded stacking glass doors that create seamless indoor-outdoor living. The gourmet kitchen is equipped with premium JennAir appliances, quartz countertops, and a large center island, while over $200,000 in upgrades include luxury finishes, smart home features, and premium flooring throughout. Additional highlights include a dramatic great room with a modern fireplace, 14 fully paid solar panels, a luxurious primary suite with a spa-inspired bath and walk-in closet, and an expansive third-floor loft with built-in surround sound and a large patio offering beautiful sunset views. Residents enjoy resort-style amenities including a luxury clubhouse, pools, spas, parks, dog parks, pickleball, basketball, beach volleyball courts, and scenic trails. Conveniently located near shopping, dining, schools, Irvine Spectrum, Great Park, and El Toro Golf Course, this exceptional home offers luxury living with low HOA dues and no Mello-Roos.
Getting Around
 Car-Dependent
 Very Limited Transit
 Somewhat Bikeable
Schools
Construction
Condition
- Year built: 2023
Type & Style
- Home type: SingleFamily
- Property subType: Single Family Residence
Interior
Appliances
- Appliances included: Dryer,Washer
Bedroom
- Features: Bedroom on Main Level
Bedrooms & Bathrooms
- Bedrooms: 5
- Bathrooms: 5
- Full bathrooms: 5
- Main level bathrooms: 1
- Main level bedrooms: 1
Cooling
- Cooling features: Central Air
Features
- Bedroom on Main Level,Loft,Walk-In Closet(s)
- Fireplace features: Living Room
- Fireplace: Yes
- Common walls with other units/homes: No Common Walls
Interior Area
- Total interior livable area: 3,274 sqft
Other
- Features: Walk-In Closet(s)
Property
Details
- Parcel number: 61227155
- Special condition: Standard
Features
- Levels: Three Or More
- Stories: 3
- Entry location: Front Door
- Pool features: Community,Association
- Has view: Yes
- View description: Neighborhood
Lot
- Lot size: 4,197 sqft
- Features: Back Yard
Parking
- Total spaces: 2
- Parking features: Garage - Attached
- Has garage: Yes
- Attached garage spaces: 2
- Covered spaces: 2