



1261 Lavista Rd NE APT B3, Atlanta, GA, 30324
About This Home
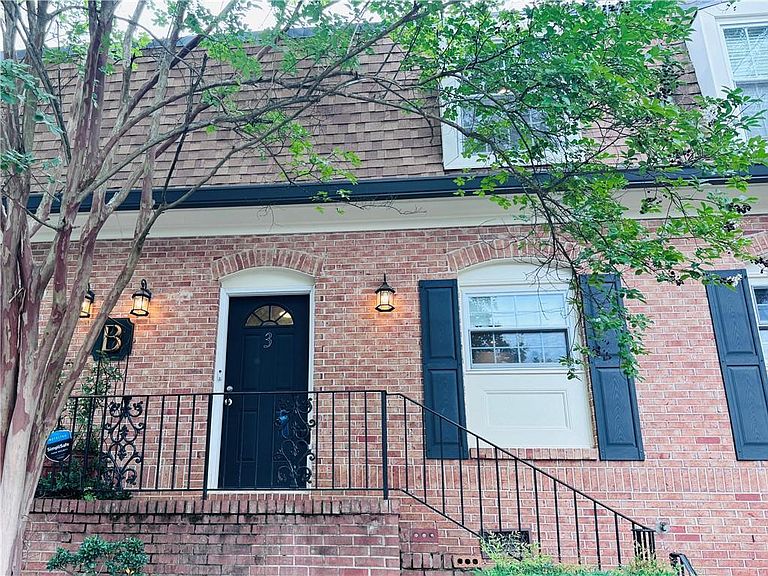
Exceptional Opportunity in the Sought-After Lavista Cooperative Community! Discover this beautifully fully renovated 2-bedroom, 2.5-bath residence tucked away in the private, quiet, and secluded setting of the highly desirable Lavista Cooperative community. Offering the perfect blend of luxury finishes, affordability, and unbeatable city convenience, this home is truly move-in ready. The heart of the home is the stunning gourmet kitchen, thoughtfully designed with high-end appliances, a dual-zone wine refrigerator, custom tilework, and elegant quartzite countertops carried throughout the home, creating a seamless and sophisticated aesthetic. Upstairs, enjoy an ideal roommate floorplan, with each spacious bedroom featuring its own private full bath and generous walk-in closets, delivering comfort, privacy, and flexibility. Ideally located with easy access to Midtown, Buckhead, Decatur, Emory, top-rated schools, shopping, dining, parks, and major commuter routes, Lavista Cooperative offers the perfect blend of serenity, luxury, and intown accessibility. The HOA provides incredible value by covering Gas, Water, Sewer, Trash, Exterior Property Insurance, Property Taxes, and Exterior Maintenance, making for an easy, low-maintenance lifestyle. Whether you're seeking proximity to the city, upscale finishes, or carefree living, this home checks every box. Don’t miss this rare opportunity—schedule your private showing today! More pictures coming soon!
Getting Around
 Very Walkable
 Some Transit
 Somewhat Bikeable
Schools
Construction
Condition
- Property condition: Updated/Remodeled
- Year built: 1966
Materials
- Foundation: Slab
- Roof: Shingle
- Construction materials: Brick
Type & Style
- Home type: Townhouse
- Architectural style: Townhouse,Traditional
- Property subType: Condominium,Residential,Townhouse
Interior
Appliances
- Appliances included: Dishwasher,Disposal,Gas Range,Microwave,Refrigerator
- Laundry features: Common Area,In Hall,Upper Level
Basement
- Basement: None
Bedroom
- Features: Roommate Floor Plan
Bedrooms & Bathrooms
- Bedrooms: 2
- Bathrooms: 3
- Full bathrooms: 2
- 1/2 bathrooms: 1
Dining Room
- Features: Open Concept
Features
- Recessed Lighting,Walk-In Closet(s)
- Window features: Insulated Windows
- Flooring: Luxury Vinyl
- Fireplace features: None
- Finished area below ground: 0
- Finished area above ground: 1,300
- Common walls with other units/homes: 2+ Common Walls,No One Above,No One Below
Heating & Cooling
- Heating features: Ductless
- Cooling features: Ceiling Fan(s),Ductless,Multi Units,Wall Unit(s)
Interior Area
- Total structure area: 1,300
- Total interior livable area: 1,300 sqft
Kitchen
- Features: Breakfast Bar, Cabinets White, Pantry, Stone Counters, View to Family Room
Master Bathroom
- Features: Shower Only
Master Bedroom
- Features: Roommate Floor Plan
- Level: Roommate Floor Plan
Property
Accessibility
- Accessibility features: None
Details
- Parcel number: 18 108 02 104
- Attached to another structure: Yes
- Other equipment: None
- Horse amenities: None
Features
- Levels: Two
- Stories: 2
- Pool features: In Ground
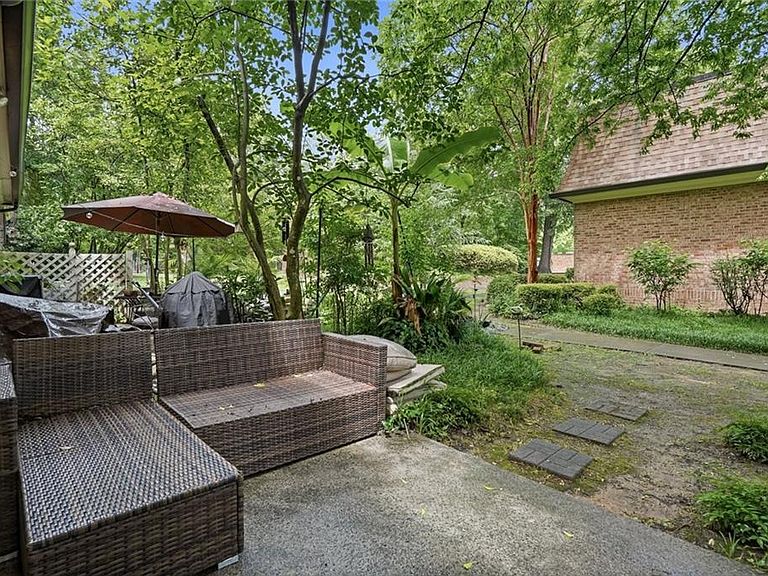
- Patio & porch: Front Porch,Patio
- Exterior features: Courtyard,Rain Gutters,No Dock
- Spa features: None
- Fencing: None
- Has view: Yes
- View description: Neighborhood,Other
- Waterfront features: None
- Waterbody name: None
Lot
- Lot size: 6.10 Acres
- Features: Level
Parking
- Total spaces: 2
- Parking features: Unassigned