


465 SE PALMETTO Avenue, Keystone Heights, FL, 32656
About This Home
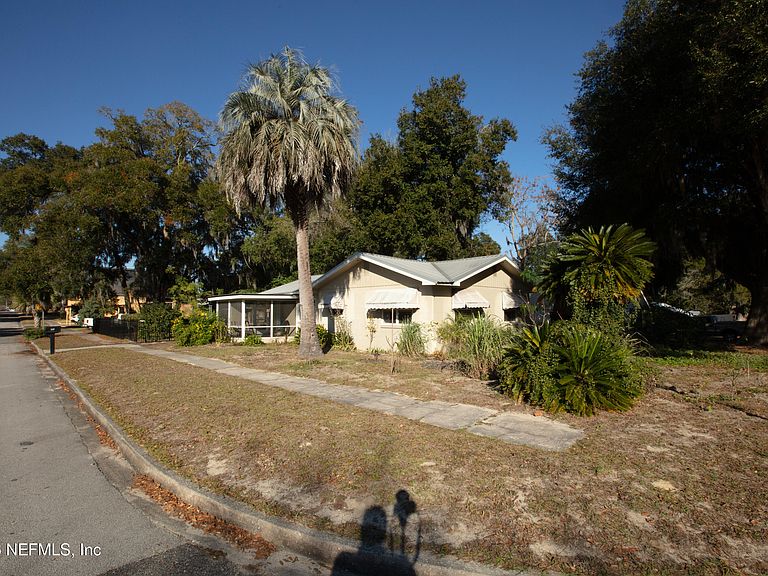
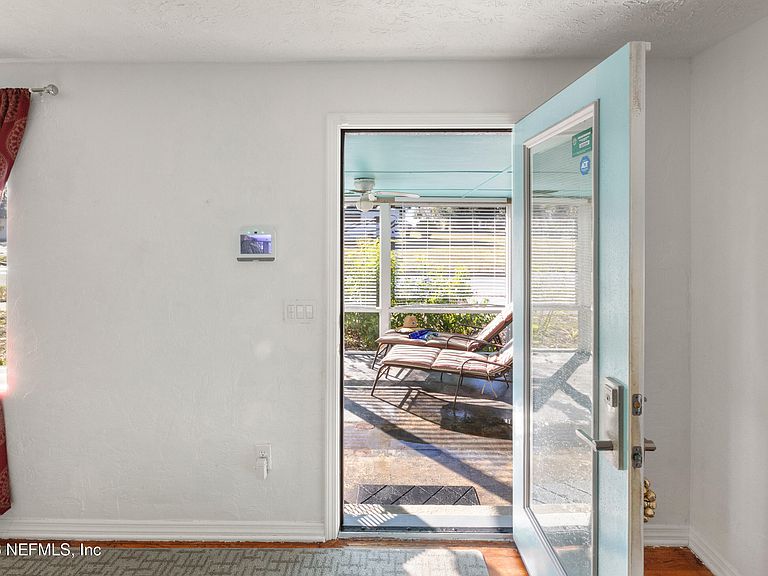
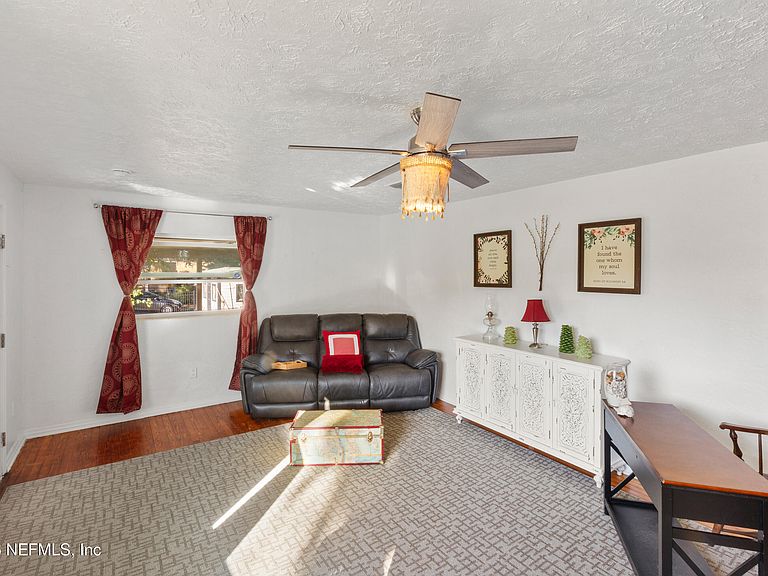
Adorable and updated CB home located on a corner lot in the historic district of downtown Keystone Heights. Comfortable kitchen, dining and living rooms. Bedrooms are generously sized @ 15x13 & 15x11. Laundry room located off kitchen & carport. Conveniently located for easy walks to the library, tennis courts & Lake Geneva. Updates include roof (added insulation), windows, bathroom, electrical, plumbing, water heater, porcelain bidet, cast iron tub, copper sink, whole house attic fan & blinds on porch. Fenced side yard houses a detached shed and room for a garden & extra parking. Owner began permaculture medicinal, fruit & vegetable garden areas that include mulberries, eucalyptus, Meyer lemon, fig trees, concord grapes, turmeric, cardamon, herbs, ginger shampoo plant, jasmine & other succulents & flowering plants. Screened porch is great for morning coffee and evening sunsets! Great AirBnB potential located near downtown and offers a short walk to shopping, parade route & fireworks!
Getting Around
 Somewhat Walkable
 Very Limited Transit
 Bikeable
Schools
Construction
Condition
- Property condition: Updated/Remodeled
- Year built: 1959
Materials
- Roof: Metal
- Construction materials: Concrete
Type & Style
- Home type: SingleFamily
- Architectural style: Traditional
- Property subType: Single Family Residence
Interior
Appliances
- Appliances included: Dishwasher,Dryer,Electric Cooktop,Electric Oven,Refrigerator,Washer
- Laundry features: Electric Dryer Hookup,Washer Hookup
Bedrooms & Bathrooms
- Bedrooms: 2
- Bathrooms: 1
- Full bathrooms: 1
Features
- Primary Bathroom - Tub with Shower
- Flooring: Tile,Wood
Heating & Cooling
- Heating features: Central
- Cooling features: Attic Fan,Central Air
Interior Area
- Total structure area: 1,656
- Total interior livable area: 1,200 sqft
Property
Details
- Parcel number: 20082302206900000
- Zoning description: Residential
Features
- Stories: 1
- Patio & porch: Front Porch,Screened
- Exterior features: Outdoor Shower
Lot
- Lot size: 6,969 sqft
- Features: Corner Lot
- Lot size dimensions: 50 x 140
Parking
- Total spaces: 1
- Parking features: Attached Carport,Off Street
- Covered spaces: 1
- Carport: Yes
- Carport spaces: 1