



990 Lakeshore Blvd, Slidell, LA, 70461
About This Home
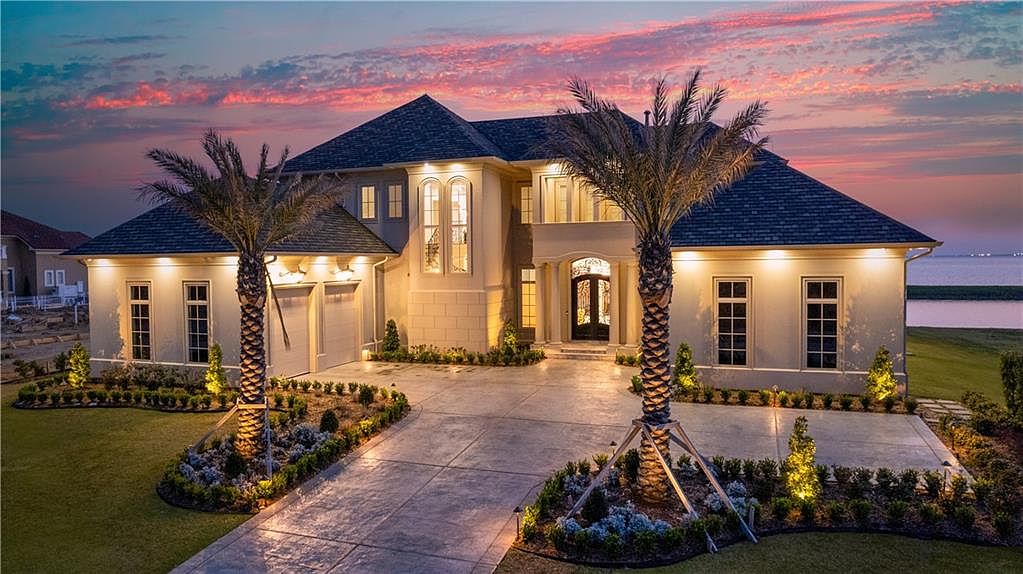
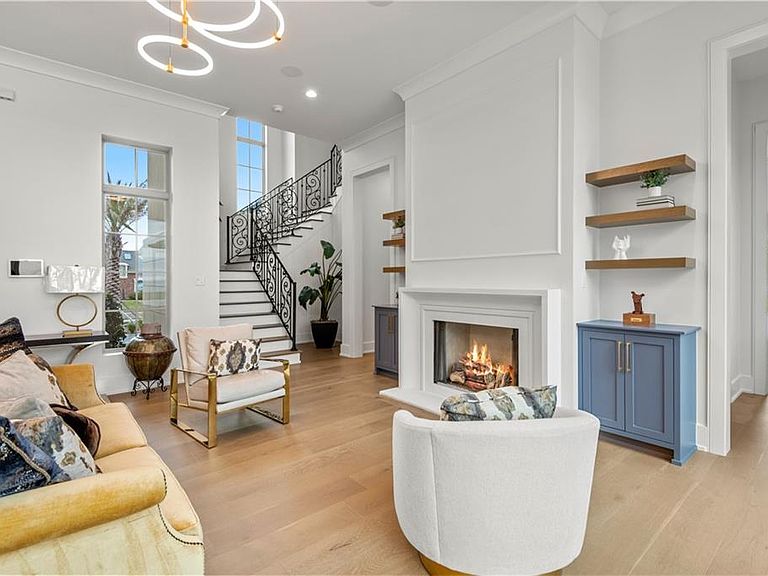
Welcome to your dream home in the prestigious gated community of Lakeshore Estates, nestled directly on the serene shores of Lake Pontchartrain. This exquisite luxury waterfront residence, only a year and a half old, offers unparalleled elegance and breathtaking views from every room. This home features five expansive bedrooms, six full bathrooms, and three half bathrooms, along with a detached pool house that includes its own bathroom. The property is truly stunning, offering luxurious bedrooms, each meticulously designed with its own ensuite bathroom to provide the utmost privacy and convenience. The bathrooms are elegantly equipped with high-end fixtures and finishes, creating a spa-like atmosphere. Furthermore, each bedroom boasts a spacious walk-in closet, offering plenty of room for storage and organization. These closets are not only practical but also expertly crafted, combining functionality with style. The primary suite is a sanctuary with a luxurious soaking tub, a walk-around shower, a morning kitchen, and a dream-worthy walk-in closet. Entertain family and friends in the two expansive living areas, bathed in natural light and adorned with high ceilings and white oak flooring. The gourmet kitchen is a chef’s dream, featuring a large marble island, pot filler, high end appliances and a butlers pantry with ice maker and wine fridge. Upstairs, discover three additional bedrooms with ensuite bathrooms, an office, a half bathroom, and a loft with panoramic lake and pool views. Enjoy the state-of-the-art surround sound system throughout the home and the convenience of a three-car garage with an additional storage room. Step outside to your personal oasis with a heated pool, a pool house with a bathroom and shower, and an outdoor kitchen and patio area, perfect for hosting summer gatherings. Truly, this home offers a lifestyle of luxury and tranquility, with every detail meticulously crafted to perfection. Contact me today for the additional features list!
Getting Around
 Car-Dependent
 Very Limited Transit
 Somewhat Bikeable
Schools
Construction
Condition
- Property condition: Excellent
- Year built: 2024
Materials
- Foundation: Slab
- Roof: Other
- Construction materials: Stucco
Type & Style
- Home type: SingleFamily
- Architectural style: Traditional
- Property subType: Single Family Residence
Interior
Appliances
- Appliances included: Dishwasher,Ice Maker,Oven,Range,Refrigerator,Wine Cooler
Bathroom
- Level: First
- Dimensions: 9x5
Bathroom
- Level: Second
- Dimensions: 8.6x5
Bathroom
- Level: Second
- Dimensions: 10.3x5.7
Bathroom
- Level: Second
- Dimensions: 9x5
Bedroom
- Level: First
- Dimensions: 16x15.3
Bedroom
- Level: Second
- Dimensions: 15.1x14.5
Bedroom
- Level: Second
- Dimensions: 15.1x14.5
Bedroom
- Level: Second
- Dimensions: 14.3x12.6
Bedrooms & Bathrooms
- Bedrooms: 5
- Bathrooms: 9
- Full bathrooms: 6
- 1/2 bathrooms: 3
Den
- Level: First
- Dimensions: 21.4x18.8
Dining Room
- Level: First
- Dimensions: 17.2x15.8
Features
- Butler's Pantry,Ceiling Fan(s),Stone Counters,Stainless Steel Appliances,Wired for Sound
- Fireplace features: Gas
- Fireplace: Yes
Garage
- Level: First
Garage
- Level: First
Heating & Cooling
- Heating features: Central,Multiple Heating Units
- Cooling features: Central Air,3+ Units
Interior Area
- Total structure area: 8,009
- Total interior livable area: 5,874 sqft
Kitchen
- Level: First
- Dimensions: 21x16.3
Laundry
- Level: First
- Dimensions: 10x10
Living Room
- Level: First
- Dimensions: 30.6x20.3
Master Bathroom
- Level: First
- Dimensions: 14.6x14
Master Bedroom
- Level: First
- Dimensions: 19.3x15.1
Office
- Level: Second
- Dimensions: 15.5x11.5
Other
- Level: First
- Dimensions: 14.3x17
Pantry
- Level: First
- Dimensions: 6.9x5.7
Sunroom
- Level: Second
- Dimensions: 22.3x10.6
Property
Details
- Parcel number: 143983
- Special condition: None
Features
- Levels: Two
- Stories: 2
- Pool features: Heated,In Ground
- Patio & porch: Concrete,Covered,Patio
- Exterior features: Sprinkler/Irrigation,Outdoor Kitchen,Patio,Sound System
- On waterfront: Yes
- Waterfront features: Waterfront,Lake
Lot
- Lot size: 0.84 Acres
- Features: City Lot
- Lot size dimensions: 110 x 334
Parking
- Total spaces: 3
- Parking features: Garage,Three or more Spaces,Garage Door Opener
- Has garage: Yes
Climate Risk is Financial Risk
Every home has a financial story beyond the listing price. Below, you’ll see the climate risks that could affect this property — and in Bills & Affordability, how those risks may influence repairs, insurance, utilities, and long-term value.
Biggest Threats for This Home
- Hurricane

- Inland Flooding

- Coastal Flooding

- Cold Wave

- Heat Wave

- Lightning

- Drought

- Hail

- Strong Wind

- Tornado

How This Home’s Risks Compare
FEMA Declared Disasters Across Louisiana Counties
Understanding the Costs
Financial advisors generally recommend spending no more than 30% of your gross household income on housing costs. In practice, many households stretch to 35% or beyond — especially in high-cost markets.
Estimated Costs Today
| Monthly | Annual | |
|---|---|---|
| Mortgage | $9,602 | $115,224 |
| Home Insurance * | $2,628 | $31,536 |
| Property Taxes | $1,123 | $13,476 |
| Electricity | $444 | $5,329 |
| Total | $13,797 | $165,564 |
Income You'd Need if You Spent...
Louisiana FAIR Plan Programs

How Costs Could Change Over Time
Climate risk is quickly impacting all of the major home ownership costs. Adjust the growth rates and percentage of income spent on housing below to see how your housing costs could change over the next 10 years — and what income you'd need to keep up.
Comparing Against the Market
Price Per Sq Ft
vs Other Active Listings
Avg $/sqft
vs Homes Sold Last Month
Median $/sqft
Current Market Trends
Median Price Per Square Foot
The median price per square foot of homes sold in this area each month. Compare this to this listing's price per square foot to gauge whether the home is priced in line with recent sales.
Historicals for This Listing
Zestimate History ($/sqft)
Price History
| Date | Event | Price |
|---|---|---|
| 2026-04-22 | Price change | $1,899,000 |
| 2026-01-09 | Listed for sale | $2,000,000 |
| 2025-09-15 | Listing removed | $2,000,000 |
| 2025-03-15 | Listed for sale | $2,000,000 |
| 2024-08-19 | Sold | -- |
 View on Zillow