



524 13th ST SW, Naples, FL, 34117
About This Home
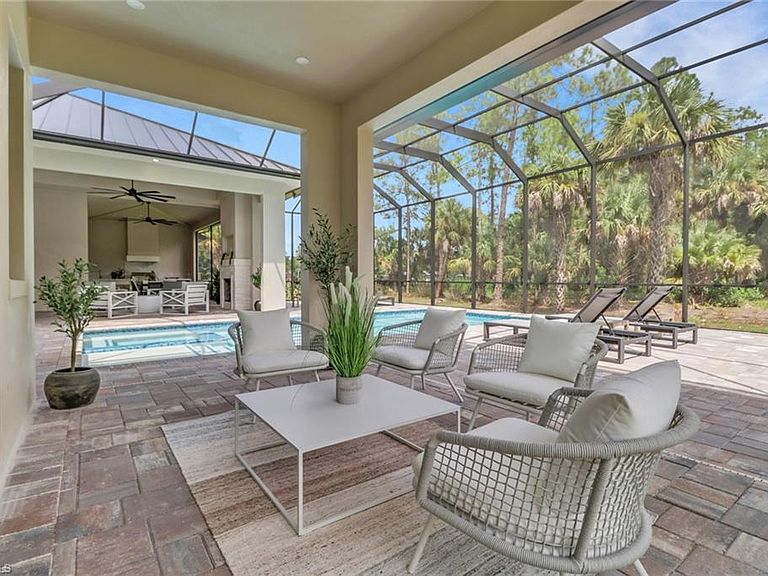
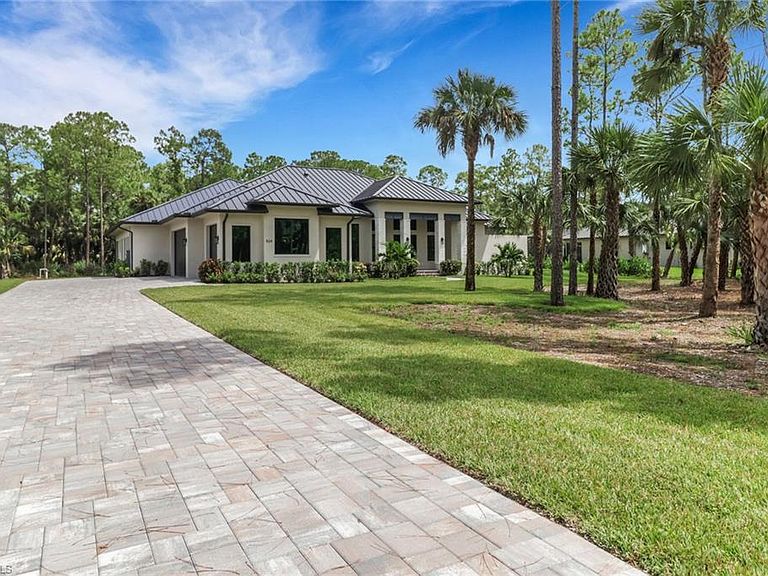
This newly completed estate is nestled on 2.5 acres of 100% upland in Golden Gate Estates. Surrounded by lush Florida landscape and situated in a quiet enclave of new homes, this property offers the ultimate blend of luxury, privacy, and functionality. Designed with a thoughtful open layout, the home features expansive living spaces, soaring ceilings, and clean modern finishes throughout. At the heart of the home, a custom feature wall in the living room showcases a gas fireplace, floating shelves, built-in cabinetry, and a wet bar—creating a warm and elevated atmosphere. The chef-inspired kitchen is paired with a hidden prep area and walk-in pantry—keeping daily routines effortlessly organized and clutter out of sight. A refined study room with a built-in closet sits near the front entrance, across from a convenient half bath—perfect as a home executive office, occasional guest room, a creative space for crafts or wellness, or even a dedicated pet retreat. Retreat to the private owner’s suite complete with a spa-like bath, freestanding tub, and a secluded outdoor shower for a true resort feel. Step directly from the bedroom out to the fully screened pool area with its own gas fireplace and built-in grill—ideal for Florida evenings under the stars. With "NO HOA" restrictions and plenty of land to expand, this property gives you the freedom to create the lifestyle you’ve always dreamed of. Build a workshop, add a guest house, bring your horses, or plant your own garden oasis—there’s room for it all. Whether you’re planning your retirement, searching for a peaceful second home in Florida, or simply need more space for a growing family, this estate offers unmatched flexibility and opportunity.
Getting Around
 Car-Dependent
 Very Limited Transit
 Somewhat Bikeable
Schools
Construction
Condition
- New construction: Yes
- Year built: 2025
Materials
- Foundation: Concrete Block
- Roof: Metal
- Construction materials: Block,Brick,Stucco
Type & Style
- Home type: SingleFamily
- Architectural style: Ranch
- Property subType: Single Family Residence
Interior
Appliances
- Appliances included: Gas Cooktop,Disposal,Freezer,Grill - Gas,Microwave,Refrigerator,Reverse Osmosis,Tankless Water Heater,Water Treatment Owned,Wine Cooler
- Laundry features: Washer/Dryer Hookup,Inside
Bedrooms & Bathrooms
- Bedrooms: 5
- Bathrooms: 5
- Full bathrooms: 4
- 1/2 bathrooms: 1
Dining Room
- Features: Dining - Living, Eat-in Kitchen
Features
- Built-In Cabinets,Fireplace,Foyer,Pantry,Smoke Detectors,Walk-In Closet(s),Wet Bar,Den - Study,Glass Porch,Great Room,Guest Bath,Guest Room,Laundry in Residence,Screened Lanai/Porch
- Door features: Impact Resistant Doors
- Window features: Impact Resistant Windows
- Flooring: Tile
- Fireplace features: Outside
- Fireplace: Yes
Heating & Cooling
- Heating features: Central,Propane
- Cooling features: Central Air,Gas
Interior Area
- Total structure area: 5,812
- Total interior livable area: 3,766 sqft
Property
Details
- Parcel number: 37014160006
Features
- Stories: 1
- Private pool: Yes
- Pool features: Pool/Spa Combo,In Ground,Salt Water,Screen Enclosure
- Patio & porch: Patio,Glass Porch,Screened Lanai/Porch
- Exterior features: Outdoor Kitchen,Outdoor Shower
- Has spa: Yes
- Spa features: In Ground,Heated,Pool Integrated,Screened
- Has view: Yes
- View description: Landscaped Area
- Waterfront features: None
- Horses can be raised: Yes
Lot
- Lot size: 2.50 Acres
- Features: Oversize
Parking
- Total spaces: 3
- Parking features: Attached
- Has garage: Yes
- Attached garage spaces: 3
- Covered spaces: 3