



14381 Alder Ave, Rosemount, MN, 55068
5beds
4baths
2,984sqft
$579,900
$194price/sqft
$3,954/moest. monthly cost
$158,160/yrincome needed
About This Home
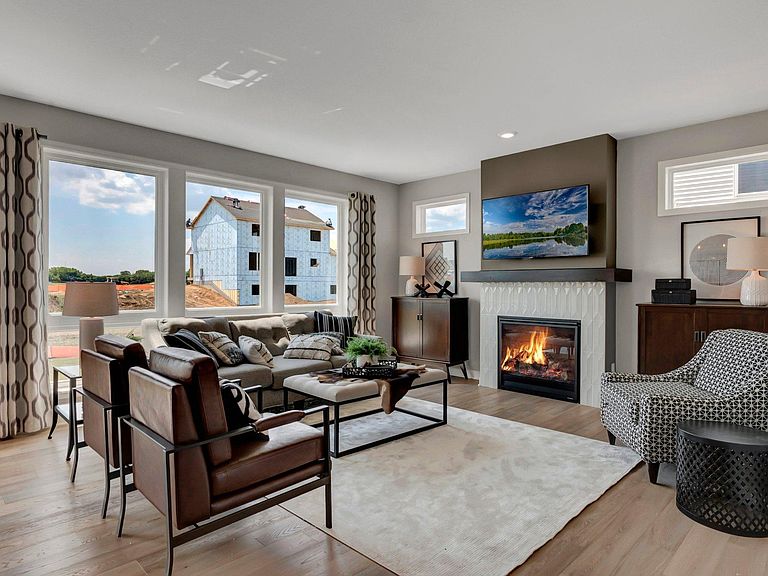
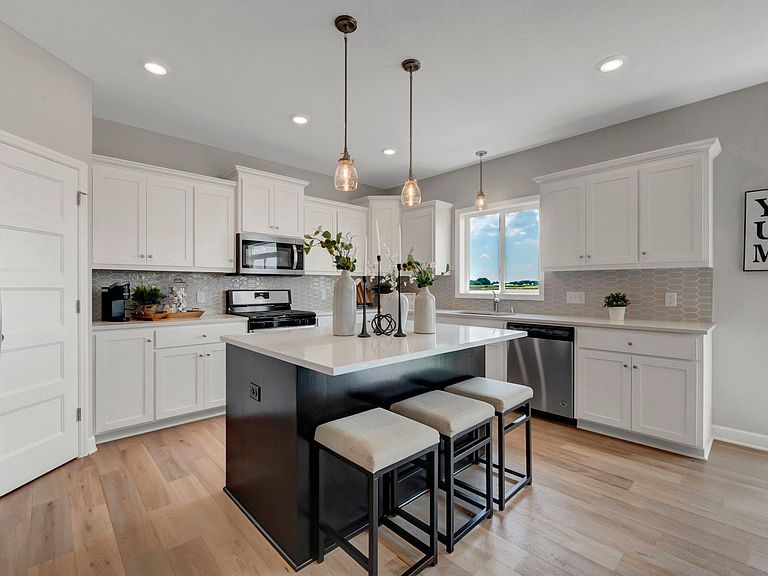
Welcome to another OneTenTen Homes two story featuring a spacious great room, oversize bright windows and four bedrooms on the upper level. Your new beautiful floor plan offers a large kitchen with local crafted custom cabinets, quartz countertops and a walk-in pantry. Main floor also has an office, beautiful gas fireplace and covered front porch. Lower level is finished with a fifth bedroom, fourth bathroom and large rec room! Don't miss the vaulted primary suite with walk-in closet, soaking tub, and more custom cabinets.
Getting Around
0
 Car-Dependent
0
 Very Limited Transit
35
 Somewhat Bikeable
Schools
6/10
8/10
9/10
Construction
Condition
- Year built: 2025
Materials
- Roof: Age 8 Years or Less,Asphalt,Pitched
Other
- Builder name: ONE TEN TEN HOMES, LLC
Type & Style
- Home type: SingleFamily
- Property subType: Single Family
Interior
Appliances
- Appliances included: Air-To-Air Exchanger,Dishwasher,Disposal,Exhaust Fan,Humidifier,Microwave,Range,Refrigerator,Stainless Steel Appliance(s)
- Laundry features: Electric Dryer Hookup,Upper Level,Washer Hookup
Basement
- Has basement: Yes
- Basement: Daylight,Drain Tiled,Finished,Full,Sump Pump
Bedroom
- Level: Upper
- Area: 182
- Dimensions: 14 x 13
Bedroom2
- Level: Upper
- Area: 121
- Dimensions: 11 x 11
Bedroom3
- Level: Upper
- Area: 121
- Dimensions: 11 x 11
Bedroom4
- Level: Upper
- Area: 132
- Dimensions: 12 x 11
Bedroom5
- Level: Lower
- Area: 168
- Dimensions: 14 x 12
Bedrooms & Bathrooms
- Bedrooms: 5
- Bathrooms: 4
- Full bathrooms: 2
- 3/4 bathrooms: 1
- 1/2 bathrooms: 1
Dining Room
- Level: Main
- Area: 130
- Dimensions: 13 x 10
Family Room
- Level: Lower
- Area: 400
- Dimensions: 25 x 16
Features
- Number of fireplaces: 1
- Fireplace features: Gas,Living Room
- Fireplace: Yes
- Finished area below ground: 794
- Finished area above ground: 2,190
Flex Room
- Level: Main
- Area: 121
- Dimensions: 11 x 11
Heating & Cooling
- Heating features: Forced Air
- Cooling features: Central Air
Interior Area
- Total structure area: 3,274
- Total interior livable area: 2,984 sqft
Kitchen
- Level: Main
- Area: 168
- Dimensions: 14 x 12
Living Room
- Level: Main
- Area: 240
- Dimensions: 16 x 15
Property
Accessibility
- Accessibility features: None
Details
- Parcel number: 342300202170
- Zoning description: Residential-Single Family
- Foundation area: 1084
Features
- Levels: Two
- Stories: 2
- Pool features: None
- Patio & porch: Front Porch
- Fencing: None
Lot
- Lot size: 9,147 sqft
- Lot size dimensions: 68 x 135
Parking
- Total spaces: 3
- Parking features: Attached,Asphalt
- Has garage: Yes
- Attached garage spaces: 3
- Covered spaces: 3