


19 Artemisia Way #301, Stafford, VA, 22554
About This Home
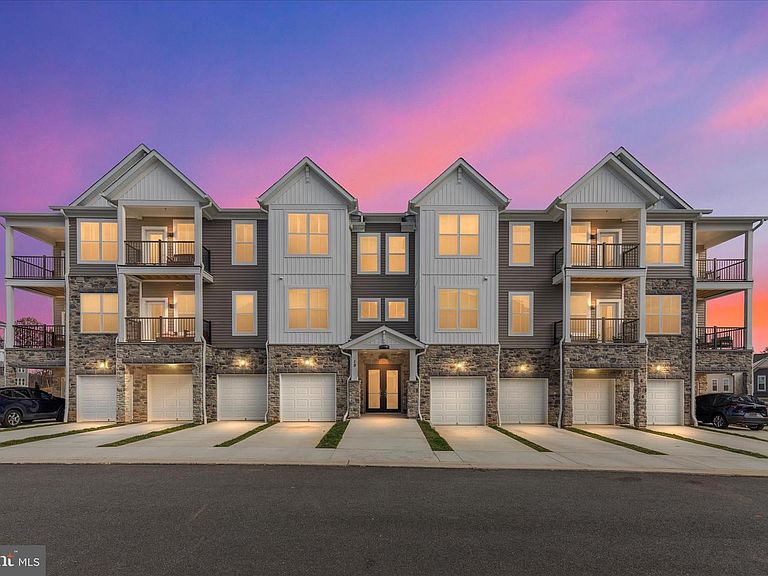
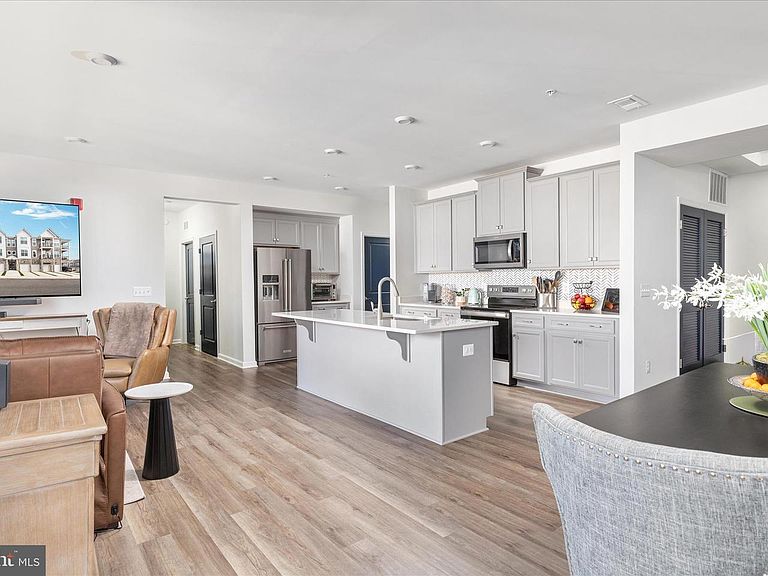
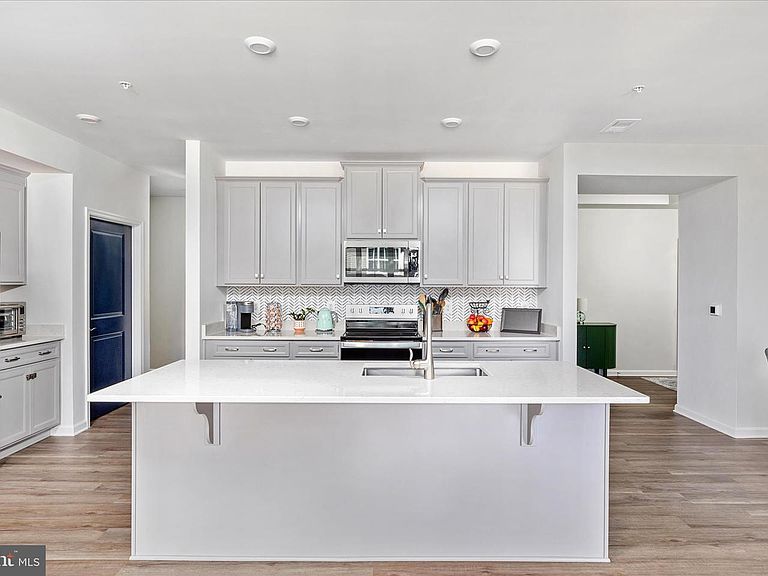
**Join us for our Progressive Open House 5/9/2026 from 12-3pm** Welcome to this stunning new one-level active adult condo in the premier Cascades at Embrey Mill community where comfort meets style. Step into a spacious foyer with an elegant tray ceiling and an open floor plan featuring luxury vinyl plank floors and designer finishes. Welcome to this stunning new one-level active adult condo in the premier Cascades at Embrey Mill community where comfort meets style. Step into a spacious foyer with an elegant tray ceiling and an open floor plan featuring luxury vinyl plank floors and designer finishes. The chef-inspired kitchen impresses with a large island with bar seating, quartz countertops, custom backsplash, stainless steel KitchenAid appliances, modern gray cabinetry with pull-out shelves, and a generous walk-in pantry. The kitchen opens seamlessly to the dining area and bright, inviting living room perfect for entertaining or relaxing. A versatile built-in office with custom cabinetry offers the ideal work-from-home space. The laundry room includes a brand-new washer and dryer for added convenience. Retreat to the luxurious owner’s suite with a spacious walk-in closet and an elegant bath featuring dual quartz vanity, a frameless glass shower, private water closet, and an upgraded tile package. Two additional bedrooms and a full hall bath provide flexible options for guests or hobbies. Enjoy beautiful sunsets and tree views from your private balcony. Additional highlights include custom remote-controlled blinds, a one-car garage, extra storage, and shared elevator access. This home also features smart-home technology including programmable thermostat, keypad entry, CAT6 wiring and energy-efficient construction for modern living. Residents of Cascades enjoy resort-style amenities: clubhouse, pool, fitness & yoga studio, patio with fire pit & grills, pickleball and bocce courts, and more. Do not miss your chance to own this exceptional home. Schedule your showing today!
Getting Around
 Car-Dependent
 Very Limited Transit
 Somewhat Bikeable
Schools
Construction
Condition
- Property condition: Excellent
- Year built: 2025
Materials
- Construction materials: Other
Other
- Builder model: Aiden
- Builder name: Drees
Type & Style
- Home type: Condo
- Architectural style: Contemporary
- Property subType: Condominium
Interior
Appliances
- Appliances included: Microwave,Dryer,Dishwasher,Disposal,Washer,Energy Efficient Appliances,Freezer,Ice Maker,Oven/Range - Electric,Refrigerator,Stainless Steel Appliance(s),Electric Water Heater
- Laundry features: Laundry Room,In Unit
Bedroom2
- Features: Flooring - Carpet
- Level: Main
- Area: 120
- Dimensions: 10 X 12
Bedroom3
- Features: Flooring - Carpet
- Level: Main
- Area: 165
- Dimensions: 11 X 15
Bedrooms & Bathrooms
- Bedrooms: 3
- Bathrooms: 2
- Full bathrooms: 2
- Main level bathrooms: 2
- Main level bedrooms: 3
Dining Room
- Features: Flooring - Luxury Vinyl Plank
- Level: Main
- Area: 128
- Dimensions: 8 X 16
Features
- Combination Kitchen/Living,Combination Kitchen/Dining,Entry Level Bedroom,Flat,Open Floorplan,Kitchen Island,Primary Bath(s),Recessed Lighting,Upgraded Countertops,Walk-In Closet(s)
- Door features: Sliding Glass
- Window features: Double Pane Windows,Energy Efficient,Low Emissivity Windows
- Flooring: Luxury Vinyl,Carpet
- Finished area above ground: 1,613
Foyer
- Features: Flooring - Luxury Vinyl Plank
- Level: Main
- Area: 81
- Dimensions: 9 X 9
Heating & Cooling
- Heating features: Central,Electric
- Cooling features: Central Air,Electric
Interior Area
- Total structure area: 1,613
- Total interior livable area: 1,613 sqft
Kitchen
- Features: Flooring - Luxury Vinyl Plank
- Level: Main
- Area: 204
- Dimensions: 12 X 17
Laundry
- Features: Flooring - Luxury Vinyl Plank
- Level: Main
- Area: 42
- Dimensions: 6 X 7
Living Room
- Features: Flooring - Luxury Vinyl Plank
- Level: Main
- Area: 180
- Dimensions: 12 X 15
Office
- Features: Flooring - Luxury Vinyl Plank
- Level: Main
- Area: 99
- Dimensions: 9 X 11
Other
- Features: Flooring - Carpet
- Level: Main
- Area: 77
- Dimensions: 7 X 11
Primary Bathroom
- Features: Flooring - Ceramic Tile
- Level: Main
- Area: 110
- Dimensions: 10 X 11
Primary Bedroom
- Features: Flooring - Luxury Vinyl Plank
- Level: Main
- Area: 180
- Dimensions: 15 X 12
Property
Accessibility
- Accessibility features: Accessible Entrance
Details
- Parcel number: NO TAX RECORD
- Attached to another structure: Yes
- Zoning: RESIDENTIAL
- Special condition: Standard
Features
- Levels: One
- Stories: 1
- Pool features: Community
- Has view: Yes
- View description: Trees/Woods,Scenic Vista
Parking
- Total spaces: 1
- Parking features: Garage Faces Front,Concrete,Attached,Driveway
- Has garage: Yes
- Attached garage spaces: 1
- Covered spaces: 1
- Has uncovered spaces: Yes
Climate Risk is Financial Risk
Every home has a financial story beyond the listing price. Below, you’ll see the climate risks that could affect this property — and in Bills & Affordability, how those risks may influence repairs, insurance, utilities, and long-term value.
Biggest Threats for This Home
- Inland Flooding

- Lightning

- Strong Wind

- Hail

- Hurricane

- Heat Wave

- Tornado

- Winter Weather

- Tsunami

How This Home’s Risks Compare
FEMA Declared Disasters Across Virginia Counties
Understanding the Costs
Financial advisors generally recommend spending no more than 30% of your gross household income on housing costs. In practice, many households stretch to 35% or beyond — especially in high-cost markets.
Estimated Costs Today
| Monthly | Annual | |
|---|---|---|
| Mortgage | $2,219 | $26,628 |
| Home Insurance * | $119 | $1,428 |
| Property Taxes | $245 | $2,940 |
| Electricity | $202 | $2,433 |
| Total | $2,785 | $33,420 |
Income You'd Need if You Spent...
Virginia FAIR Plan Programs

How Costs Could Change Over Time
Climate risk is quickly impacting all of the major home ownership costs. Adjust the growth rates and percentage of income spent on housing below to see how your housing costs could change over the next 10 years — and what income you'd need to keep up.
Comparing Against the Market
Price Per Sq Ft
vs Other Active Listings
Avg $/sqft
vs Homes Sold Last Month
Median $/sqft
Current Market Trends
Median Price Per Square Foot
The median price per square foot of homes sold in this area each month. Compare this to this listing's price per square foot to gauge whether the home is priced in line with recent sales.
Historicals for This Listing
Zestimate History ($/sqft)
Price History
| Date | Event | Price |
|---|---|---|
| 2026-03-11 | Price change | $449,900 |
| 2026-02-19 | Listed for sale | $474,900 |
| 2025-12-12 | Listing removed | $479,500 |
| 2025-11-12 | Listed for sale | $479,500 |
| 2025-03-14 | Sold | $435,000 |
 View on Zillow