



51 Maybury Way, Lakeway, TX, 78738
About This Home
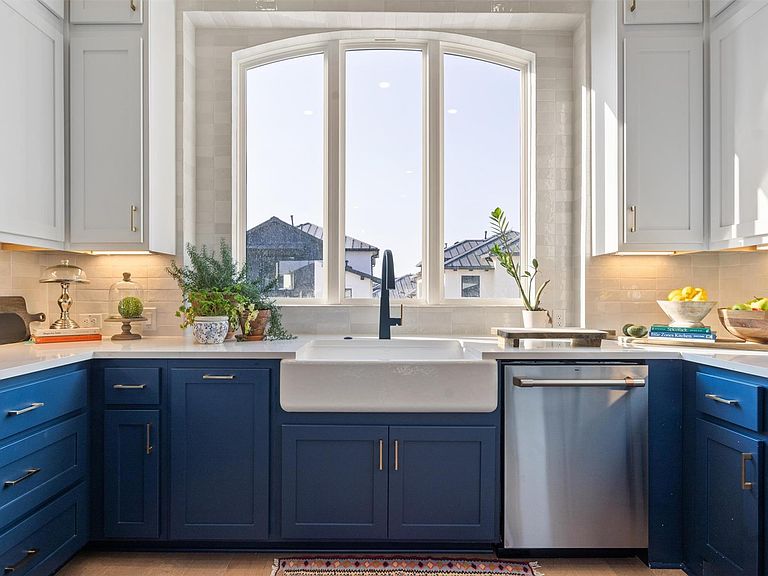
Elevated Lakeway living in The Point at Rough Hollow with hill country views, a private balcony, and close proximity to Lake Travis Situated in the highly sought-after Rough Hollow community in Lakeway, this multi-level residence offers elevated living with a thoughtful blend of design, location, and convenience. Positioned at one of the highest points in the neighborhood, the home features an upper-level balcony to enjoy the beautiful hill country sunrises and sunsets.. The interior showcases an open-concept layout with expansive windows, abundant natural light, and well-appointed living spaces designed for both everyday comfort and entertaining. The multi-level floor plan provides separation of space, adding flexibility and functionality. This 3-bedroom, 2.5-bath home includes a 2-car garage and is located just minutes from Lake Travis, marinas, hiking trails, dining, and community amenities include 4 beautiful pools, gym, splash pad and playground. Zoned to Lake Travis ISD. Offering a low-maintenance, lock-and-leave lifestyle, the property is well-suited for a variety of living arrangements. Conveniently located approximately 40 minutes from downtown Austin and Austin-Bergstrom International Airport.
Getting Around
 Car-Dependent
 Very Limited Transit
 Not Bike Friendly
Schools
Construction
Condition
- Property condition: Resale
- Year built: 2023
Materials
- Foundation: Slab
- Roof: Aluminum, Metal
Other
- Builder name: David Weekly
Type & Style
- Home type: SingleFamily
- Property subType: Single Family Residence
Interior
Appliances
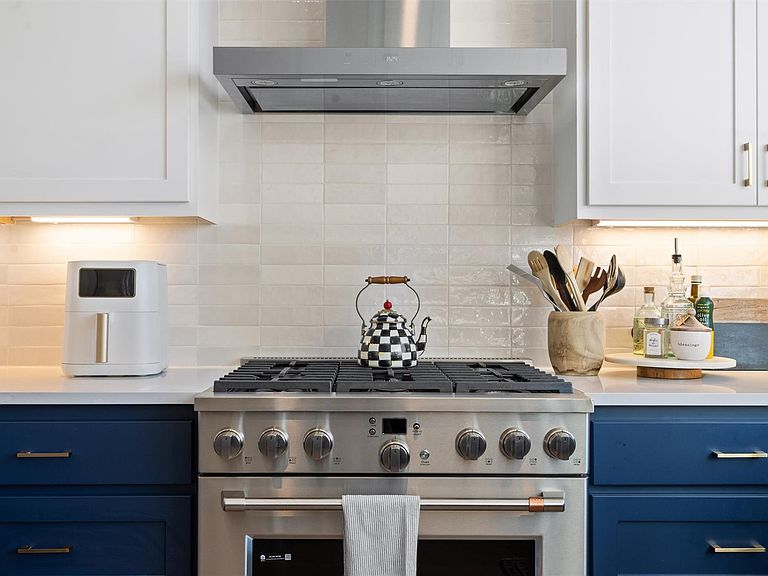
- Appliances included: Built-In Electric Oven,Built-In Gas Range,Dishwasher,Disposal,Exhaust Fan,Microwave
Bedrooms & Bathrooms
- Bedrooms: 3
- Bathrooms: 3
- Full bathrooms: 2
- 1/2 bathrooms: 1
- Main level bedrooms: 1
Features
- Ceiling Fan(s),High Ceilings,Quartz Counters,Crown Molding,Electric Dryer Hookup,Entrance Foyer,High Speed Internet,Interior Steps,Kitchen Island,Open Floorplan,Primary Bedroom on Main,Recessed Lighting,Walk-In Closet(s),Washer Hookup
- Window features: Aluminum Frames,Blinds
- Flooring: Carpet,Tile,Wood
Heating & Cooling
- Heating features: Central
- Cooling features: Ceiling Fan(s),Central Air
Interior Area
- Total interior livable area: 1,787 sqft
Property
Accessibility
- Accessibility features: None
Details
- Parcel number: 01339014200000
- Special condition: Standard
Features
- Levels: Two
- Stories: 2
- Pool features: None
- Patio & porch: Porch
- Exterior features: Balcony,Pest Tubes in Walls
- Fencing: Wrought Iron
- Has view: Yes
- View description: See Remarks
- Waterfront features: None
Lot
- Lot size: 9,914 sqft
- Features: Front Yard,Interior Lot,Sprinkler - Automatic,Trees-Small (Under 20 Ft)
Parking
- Total spaces: 2
- Parking features: Garage,Garage Door Opener,Garage Faces Front
- Has garage: Yes
- Attached garage spaces: 2
- Covered spaces: 2
Climate Risk is Financial Risk
Every home has a financial story beyond the listing price. Below, you’ll see the climate risks that could affect this property — and in Bills & Affordability, how those risks may influence repairs, insurance, utilities, and long-term value.
Biggest Threats for This Home
- Hail

- Inland Flooding

- Tornado

- Heat Wave

- Wildfire

How This Home’s Risks Compare
FEMA Declared Disasters Across Texas Counties
Understanding the Costs
Financial advisors generally recommend spending no more than 30% of your gross household income on housing costs. In practice, many households stretch to 35% or beyond — especially in high-cost markets.
Estimated Costs Today
| Monthly | Annual | |
|---|---|---|
| Mortgage | $3,233 | $38,796 |
| Home Insurance * | $240 | $2,880 |
| Property Taxes | $698 | $8,376 |
| Electricity | $238 | $2,859 |
| Total | $4,409 | $52,908 |
Income You'd Need if You Spent...
Texas FAIR Plan Programs

How Costs Could Change Over Time
Climate risk is quickly impacting all of the major home ownership costs. Adjust the growth rates and percentage of income spent on housing below to see how your housing costs could change over the next 10 years — and what income you'd need to keep up.
Comparing Against the Market
Price Per Sq Ft
vs Other Active Listings
Avg $/sqft
vs Homes Sold Last Month
Median $/sqft
Current Market Trends
Median Price Per Square Foot
The median price per square foot of homes sold in this area each month. Compare this to this listing's price per square foot to gauge whether the home is priced in line with recent sales.
Historicals for This Listing
Zestimate History ($/sqft)
Price History
| Date | Event | Price |
|---|---|---|
| 2026-05-14 | Price change | $634,999 |
| 2026-05-03 | Price change | $639,500 |
| 2026-04-30 | Price change | $648,500 |
| 2026-04-23 | Price change | $649,000 |
| 2026-04-16 | Listed for sale | $649,700 |
 View on Zillow