


6025 S Scenic Ave, Joplin, MO, 64804
About This Home
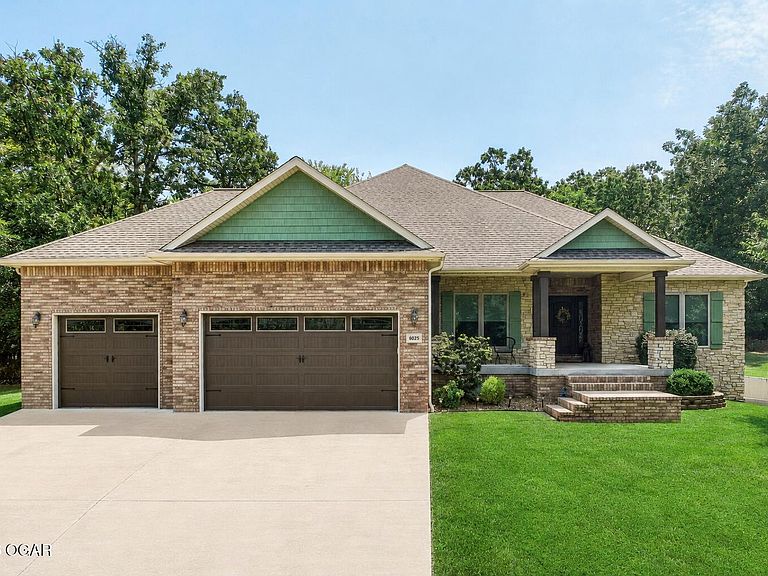
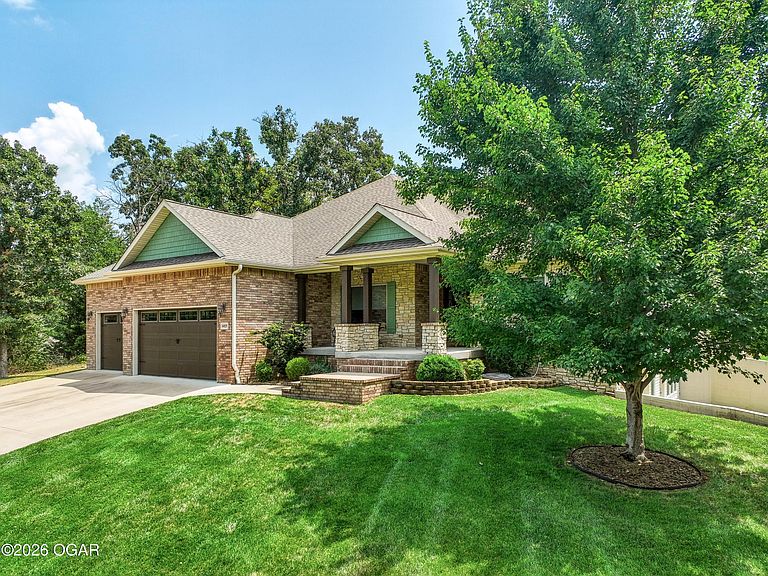
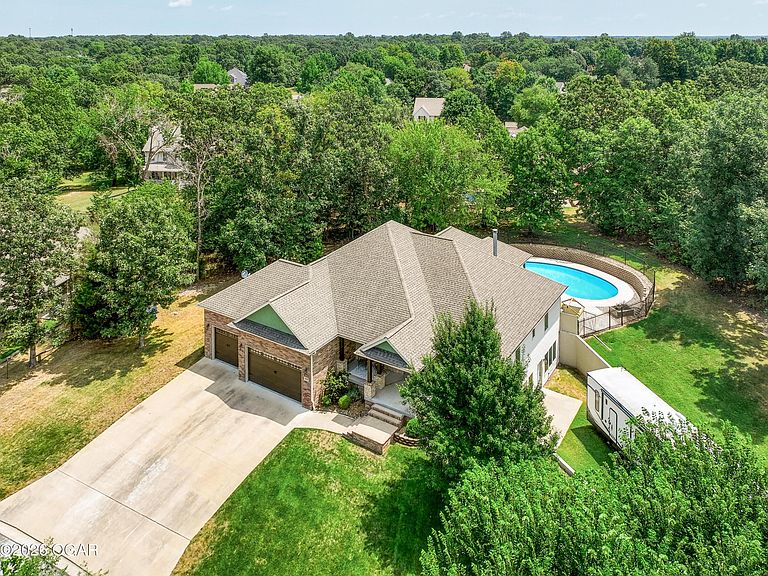
Experience elevated living in Hidden Hills with this beautifully crafted home featuring exceptional quality and thoughtful design throughout. Fresh paint and new light fixtures complement the sun-filled, open living spaces, soaring ceilings, and oversized windows overlooking the covered patio, private wooded setting, and stunning gunite swimming pool. The chef-inspired kitchen features granite countertops, an expansive island, generous custom cabinetry, and a spacious pantry. The primary suite offers a large walk-in shower and walk-in closet with convenient access to the laundry room. Designed for entertaining and hosting guests, the finished basement includes a second living area, wet bar, game room, John Deere garage, abundant storage, and a full utility room with a tankless water heater. Situated on an oversized, partially wooded lot, this exceptional Hidden Hills home offers the perfect blend of privacy, comfort, and luxury in a premier location. Schedule your private tour today!
Getting Around
 Car-Dependent
 Very Limited Transit
 Somewhat Bikeable
Schools
Construction
Condition
- Year built: 2015
Materials
- Foundation: Concrete Perimeter
- Construction materials: Brick,Vinyl
Type & Style
- Home type: SingleFamily
- Architectural style: Craftsman
- Property subType: Single Family Residence
Interior
Basement
- Has basement: Yes
- Basement: Finished
Bedrooms & Bathrooms
- Bedrooms: 3
- Bathrooms: 3
- Full bathrooms: 3
Features
- Ceiling Fan(s),Eat-in Kitchen,Kitchen Island,Pantry,Wet Bar
- Flooring: Carpet,Concrete,Wood
- Fireplace: Yes
- Finished area below ground: 1,240
- Finished area above ground: 2,300
Heating
- Heating features: Fireplace(s)
Interior Area
- Total structure area: 3,540
- Total interior livable area: 3,540 sqft
Property
Features
- Private pool: Yes
- Patio & porch: Covered,Deck,Porch
- Fencing: Vinyl,Wrought Iron
- Topography of land: Rolling
Lot
- Lot size: 1.28 Acres
- Features: Cul-De-Sac,Subdivision,Residential
- Lot size dimensions: 197 - 196 Irregular
Parking
- Total spaces: 4
- Parking features: Garage Door Opener
- Has garage: Yes
- Attached garage spaces: 3
- Covered spaces: 4
- Carport: Yes
- Carport spaces: 1