

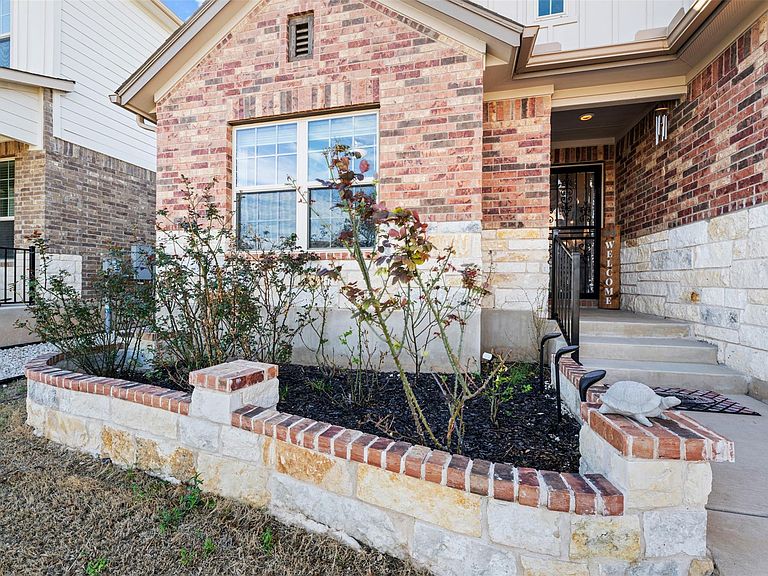


1316 Texas Ash Ln, Georgetown, TX, 78628
About This Home
Beautiful single story in Parkside on the River faces North. Built in 2022 and lightly lived in, this gem offers turnkey single story living at its finest. Offering 4 full bedrooms and 3 full bathrooms plus stylish interior finishes and a 2 car garage. Chefs kitchen boasts large granite island, open to the family room for great entertaining. Family room boasts panoramic windows looking out to the private back yard and woods beyond. LVP floors throughout main areas. the home includes wired audio with in-ceiling speakers in the living room. Retreat to your oversized Primary Suite, complete with extended space to relax. Primary bath has spa feel with large walk -in shower. Enjoy the great outdoors on your covered patio with Beautiful oak trees in your backyard oasis. The home is fully equipped with washer, dryer, refrigerator, water softener, reverse osmosis system, full irrigation, a spacious garage, full-house gutters, a security door, and a chicken fence. This section of the community is zoned for LISD schools, Parkside, Stiles & Rouse. Located on the banks of the San Gabriel River in the highly desirable city of Georgetown, Texas, Parkside on the River will feature a range of amenities for all ages, including resort style swimming pools, community hall, pickle ball court, hiking trails and much more!
Getting Around
 Car-Dependent
 Very Limited Transit
 Somewhat Bikeable
Schools
Construction
Condition
- Property condition: Resale
- Year built: 2022
Materials
- Foundation: Slab
- Roof: Shingle
Type & Style
- Home type: SingleFamily
- Property subType: Single Family Residence
Interior
Appliances
- Appliances included: Built-In Electric Oven,Built-In Electric Range,Built-In Gas Oven,Cooktop,Dishwasher,Gas Range,Microwave,Electric Oven,Range,RNGHD,Refrigerator,Washer/Dryer,WaterSoftener
Bedrooms & Bathrooms
- Bedrooms: 4
- Bathrooms: 3
- Full bathrooms: 3
- Main level bedrooms: 4
Features
- Ceiling Fan(s),Granite Counters,High Speed Internet,Kitchen Island,Primary Bedroom on Main,Walk-In Closet(s),Wired for Sound
- Window features: Blinds
- Flooring: Vinyl
Heating & Cooling
- Heating features: Electric,ENERGY STAR Qualified Equipment
- Cooling features: Ceiling Fan(s),Central Air,Exhaust Fan
Interior Area
- Total interior livable area: 2,197 sqft
Property
Accessibility
- Accessibility features: Accessible Washer/Dryer
Details
- Parcel number: 17W34291AB0070
- Special condition: See Remarks
Features
- Levels: One
- Stories: 1
- Pool features: None
- Patio & porch: See Remarks,Patio
- Exterior features: Playground,See Remarks
- Fencing: Fenced
- Has view: Yes
- View description: See Remarks
- Waterfront features: None
Lot
- Lot size: 6,490 sqft
- Features: Few Trees,Sprinkler - Automatic,Sprinkler - Back Yard,Sprinklers In Front,Sprinkler - In-ground,Sprinkler - Rain Sensor
Parking
- Total spaces: 2
- Parking features: Attached,Concrete,Garage Door Opener,Garage Faces Front
- Has garage: Yes
- Attached garage spaces: 2
- Covered spaces: 2