



121 E Olds St, Hartford, MI, 49057
1beds
1baths
600sqft
$174,000
$290price/sqft
$1,313/moest. monthly cost
$52,520/yrincome needed
About This Home
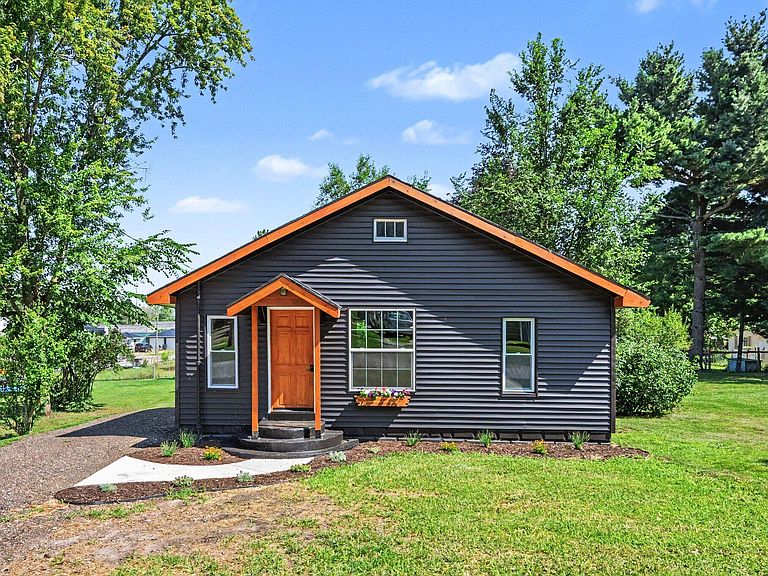
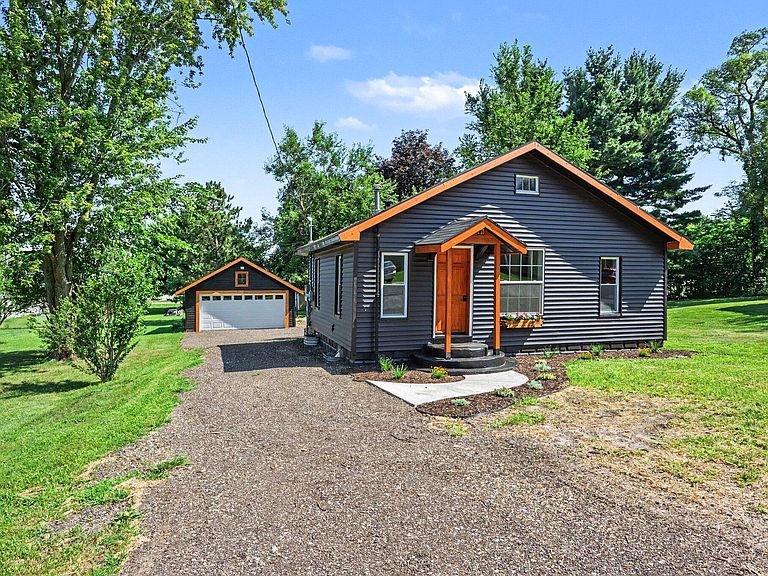
Welcome to this completely renovated, move-in-ready 1-bedroom, 1-bathroom home. Enjoy peace of mind with all-new plumbing, electrical wiring, a high-efficiency furnace, and a new water heater. The exterior features new siding, windows, doors, and custom real cedar trim for beautiful curb appeal. Inside, you'll find new luxury vinyl plank flooring, fresh paint, a fully updated bathroom, and a modern kitchen with new cabinets, sink, and stainless steel appliances. The detached 2-stall garage is fully finished with electricity, a new garage door, and opener--ideal for storage, a workshop, or a hobby space. Every detail has been thoughtfully updated, offering the feel of a brand-new home at an affordable price.
Getting Around
60
 Somewhat Walkable
0
 Very Limited Transit
50
 Bikeable
Schools
6/10
3/10
4/10
Construction
Condition
- Year built: 1950
Materials
- Roof: Composition,Shingle
- Construction materials: Vinyl Siding
Type & Style
- Home type: SingleFamily
- Property subType: Single Family Residence
Interior
Appliances
- Appliances included: Dishwasher,Oven,Refrigerator
- Laundry features: In Basement,Sink
Basement
- Basement: Partial
Bedrooms & Bathrooms
- Bedrooms: 1
- Bathrooms: 1
- Full bathrooms: 1
- Main level bedrooms: 1
Features
- Ceiling Fan(s)
- Window features: Screens,Replacement
- Flooring: Vinyl
- Finished area below ground: 0
Heating
- Heating features: Forced Air
Interior Area
- Total structure area: 600
- Total interior livable area: 600 sqft
Property
Details
- Parcel number: 805235100800
Features
- Stories: 1
Lot
- Lot size: 0.26 Acres
- Features: Sidewalk,Shrubs/Hedges
- Lot size dimensions: 42 x 34 x 51 x 140 x 93 x 106
Parking
- Total spaces: 2
- Parking features: Detached,Garage Door Opener
- Has garage: Yes
- Attached garage spaces: 2
- Covered spaces: 2