



850 W White Lake Dr, Twin Lake, MI, 49457
About This Home
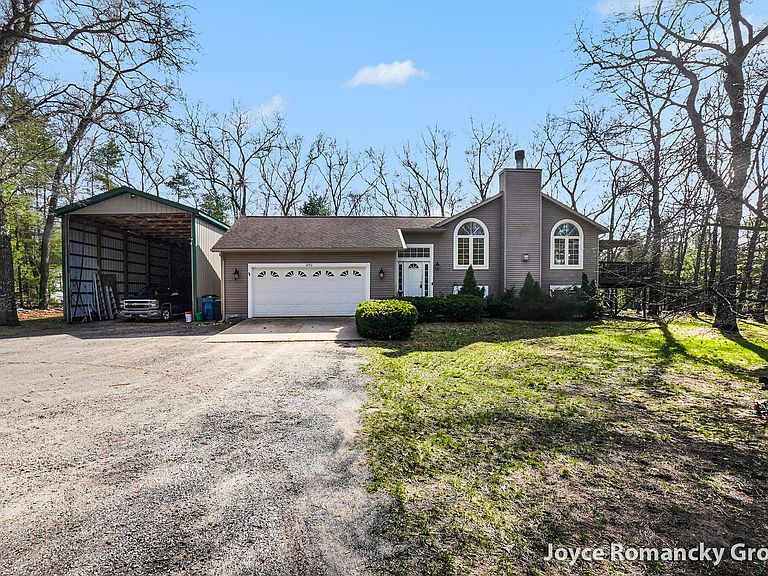
You will want to check out all this home has to offer inside and out. With over 3,000 finished sq ft of living space in this split level plan there is plenty of room for everyone. The upper level features an incredibly open floor plan (living room, kitchen and dining area) with cathedral ceilings, skylights, wood burning fireplace, and beautiful bamboo floors in the dining area. To complete the main level, you have your massive primary suite with a large walk-in closet and an ensuite with a garden tub and shower. The lower level features 3 additional bedrooms, living room area with a gas fireplace, a large bathroom and the laundry/mechanical room. It is located on a quiet & peaceful 5 acres with beautiful seasonal flower gardens, raspberries, peach tree, all in a seclusion setting. Some of the extras this property offers.. A heated system for the roof, direct propane hookup for your grill (no more running out while cooking), an elevator to bring the firewood onto the back deck (no hauling wood for the fireplace up the stairs), a huge dog run, wood burning system, and a solar and windmill system (needs battery). The attached garage is insulated and finished. You will have multiple outbuildings including a detached 16 X 20 heated garage with an i-beam hoist and air compressor, a 40 X 80 Amish built pole barn that is perfect for storing your RV or needing an additional storage area, a 40 X 80 greenhouse, along with additional storage buildings. All of this quiet and beauty in a great location...12 min drive to Whitehall, 15 min drive to north Muskegon, Duck Lake State Park (728-acre featuring a large sand dune, swimming, meadows & forested areas.) is a 17 min drive, you could be swimming in Lake Michigan at Duck Lake Beach in 16 min and Old Channel Trail Golf Course (on Lake Michigan) is a 20 min drive. You'll want to see this one and make it yours! Schedule your private showing today.
Getting Around
 Car-Dependent
 Very Limited Transit
 Somewhat Bikeable
Schools
Construction
Condition
- Year built: 2000
Materials
- Roof: Composition
- Construction materials: Vinyl Siding
Type & Style
- Home type: SingleFamily
- Property subType: Single Family Residence
Interior
Appliances
- Appliances included: Dishwasher,Dryer,Microwave,Range,Refrigerator,Washer
- Laundry features: In Basement,Laundry Room
Basement
- Has basement: Yes
- Basement: Daylight,Full
Bedroom2
- Level: Lower
Bedroom3
- Level: Lower
Bedroom4
- Level: Lower
Bedrooms & Bathrooms
- Bedrooms: 4
- Bathrooms: 2
- Full bathrooms: 2
- Main level bedrooms: 1
Dining Room
- Level: Main
Family Room
- Level: Main
Features
- Ceiling Fan(s),LP Tank Rented
- Flooring: Carpet,Ceramic Tile,Laminate,Wood
- Number of fireplaces: 2
- Fireplace features: Family Room,Gas Log,Living Room,Wood Burning
- Fireplace: Yes
- Finished area below ground: 0
Heating & Cooling
- Heating features: Forced Air,Outdoor Furnace,Wood
- Cooling features: Central Air
Interior Area
- Total structure area: 1,644
- Total interior livable area: 3,134 sqft
Kitchen
- Level: Main
Laundry
- Level: Lower
Living Room
- Level: Lower
Master Bathroom
- Level: Main
Master Bedroom
- Level: Main
Property
Details
- Parcel number: 04031400000400
- Zoning description: FR-R4
Features
- Stories: 1
- Fencing: Chain Link
Lot
- Lot size: 5 Acres
- Features: Wooded,Shrubs/Hedges
- Lot size dimensions: 326 x 663
Parking
- Total spaces: 2
- Parking features: Garage Door Opener,Attached
- Has garage: Yes
- Attached garage spaces: 2
- Covered spaces: 2
Climate Risk is Financial Risk
Every home has a financial story beyond the listing price. Below, you’ll see the climate risks that could affect this property — and in Bills & Affordability, how those risks may influence repairs, insurance, utilities, and long-term value.
Biggest Threats for This Home
- Strong Wind

- Lightning

- Tornado

- Tsunami

How This Home’s Risks Compare
FEMA Declared Disasters in Muskegon County and Michigan
Understanding the Costs
Financial advisors generally recommend spending no more than 30% of your gross household income on housing costs. In practice, many households stretch to 35% or beyond — especially in high-cost markets.
Estimated Costs Today
| Monthly | Annual | |
|---|---|---|
| Mortgage | $2,274 | $27,288 |
| Home Insurance * | $179 | $2,148 |
| Property Taxes | $412 | $4,944 |
| Electricity | $341 | $4,102 |
| Total | $3,206 | $38,472 |
Income You'd Need if You Spent...
Michigan FAIR Plan Programs


How Costs Could Change Over Time
Climate risk is quickly impacting all of the major home ownership costs. Adjust the growth rates and percentage of income spent on housing below to see how your housing costs could change over the next 10 years — and what income you'd need to keep up.
Comparing Against the Market
Price Per Sq Ft
vs Other Active Listings
Avg $/sqft
vs Homes Sold Last Month
Median $/sqft
Current Market Trends
Median Price Per Square Foot
The median price per square foot of homes sold in this area each month. Compare this to this listing's price per square foot to gauge whether the home is priced in line with recent sales.
Historicals for This Listing
Zestimate History ($/sqft)
Price History
| Date | Event | Price |
|---|---|---|
| 2026-05-08 | Price change | $474,900 |
| 2026-05-04 | Price change | $475,000 |
| 2026-04-24 | Price change | $485,000 |
| 2026-04-10 | Listed for sale | $495,000 |
| 2005-06-15 | Sold | $216,000 |
 View on Zillow