


2712 Ogden Way, Rock Springs, WY, 82901
About This Home
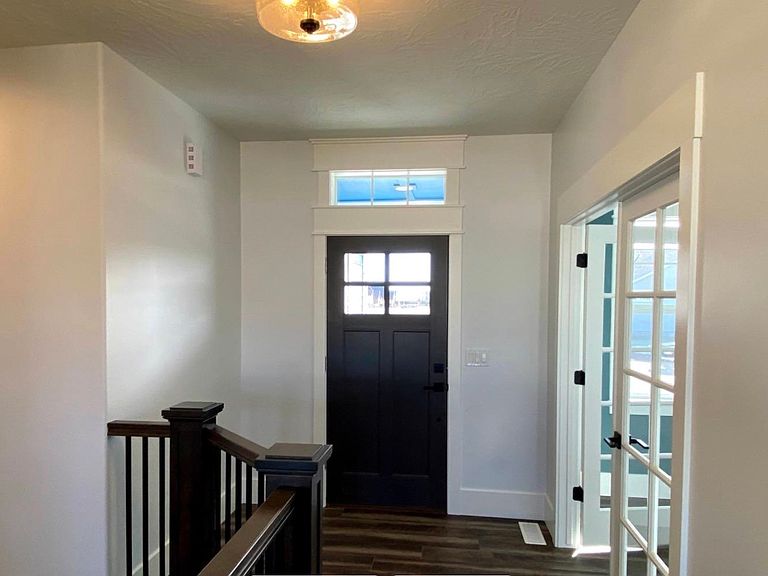
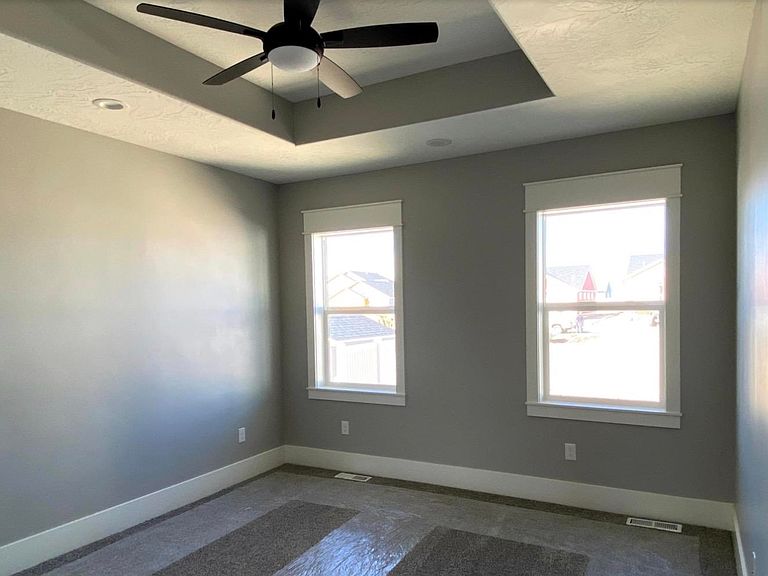
Darling home perfectly placed in the newest subdivision in Rock Springs the main living area boasts a gorgeous railing and a full wall fireplace. The primary suite is attached to a beautiful bathroom. There is a separate soaker tub and a beautiful tiled shower. The primary closet has custom shelving and hanging space. The kitchen is completely custom where you can still pick your choice of cabinetry color and style. You can also pick your countertops from many stylish choices. There is also a full wall fireplace showcasing the focal point of the main living area. The other two bedrooms and bathroom finish off the main level, the front bedroom being easily used an office if desired. There is a 3 car garage with additional space for RV parking on the side of the garage. Complete with views of White Mountain, openness of the desert and fantastic Wyoming sunsets! Pure heaven! The basement is unfinished but does have 9 foot ceilings to help make it feel more bright and airy. Grab this one while you can still do some designing. Finish date to be mid summer. The pictures listed are of a previous home of the same floor plan and are meant to help visualize it as a finished home. Please call Jesika Nacey with High Desert Realty to get more information. 307-389-3058.
Getting Around
 Car-Dependent
 Very Limited Transit
 Somewhat Bikeable
Schools
Construction
Condition
- Property condition: Under Construction
- New construction: Yes
- Year built: 2026
Materials
- Foundation: Concrete Perimeter
- Roof: Asphalt/Fiberglass
- Construction materials: Stone,Stucco,Cement Coated
Type & Style
- Home type: SingleFamily
- Architectural style: Ranch
- Property subType: Single Family Residence
Interior
Appliances
- Appliances included: Built Ins,Dishwasher,Disposal,Microwave,Range/Oven,Refrigerator
- Laundry features: Main Level
Basement
- Has basement: Yes
- Basement: Full
Bedroom2
- Level: Main
Bedroom3
- Level: Main
Bedroom4
- Level: N/A
Bedroom5
- Level: N/A
Bedrooms & Bathrooms
- Bedrooms: 3
- Bathrooms: 2
- Main level bathrooms: 2
Dining Room
- Level: Main
Family Room
- Level: Main
Features
- Vaulted Ceiling(s),Master Downstairs
- Flooring: Tile,Carpet
- Finished area above ground: 1,491
Heating & Cooling
- Heating features: Forced Air Gas
- Cooling features: Central Air
Interior Area
- Total structure area: 3,104
- Total interior livable area: 3,104 sqft
Kitchen
- Level: Main
Living Room
- Level: Main
Property
Details
- Parcel number: 19052130205100
- Zoning description: R1
Features
- Patio & porch: Patio
- Has view: Yes
- View description: Mountain(s)
Lot
- Lot size: 8,712 sqft
Parking
- Total spaces: 3
- Parking features: Attached,Garage Door Opener,Space for RV Parking
- Has garage: Yes
- Attached garage spaces: 3
- Covered spaces: 3
Climate Risk is Financial Risk
Every home has a financial story beyond the listing price. Below, you’ll see the climate risks that could affect this property — and in Bills & Affordability, how those risks may influence repairs, insurance, utilities, and long-term value.
Biggest Threats for This Home
- Winter Weather

- Cold Wave

- Lightning

How This Home’s Risks Compare
FEMA Declared Disasters in Sweetwater County and Wyoming
Understanding the Costs
Financial advisors generally recommend spending no more than 30% of your gross household income on housing costs. In practice, many households stretch to 35% or beyond — especially in high-cost markets.
Estimated Costs Today
| Monthly | Annual | |
|---|---|---|
| Mortgage | $2,707 | $32,484 |
| Home Insurance | $200 | $2,400 |
| Property Taxes | $281 | $3,372 |
| Electricity | $210 | $2,524 |
| Total | $3,398 | $40,776 |
Income You'd Need if You Spent...
How Costs Could Change Over Time
Climate risk is quickly impacting all of the major home ownership costs. Adjust the growth rates and percentage of income spent on housing below to see how your housing costs could change over the next 10 years — and what income you'd need to keep up.
Comparing Against the Market
Price Per Sq Ft
vs Other Active Listings
Avg $/sqft
vs Homes Sold Last Month
Median $/sqft
Current Market Trends
Median Price Per Square Foot
The median price per square foot of homes sold in this area each month. Compare this to this listing's price per square foot to gauge whether the home is priced in line with recent sales.
Historicals for This Listing
Zestimate History ($/sqft)
Price History
No price history available
 View on Zillow