


141 Loring Bnd, Choudrant, LA, 71227
About This Home
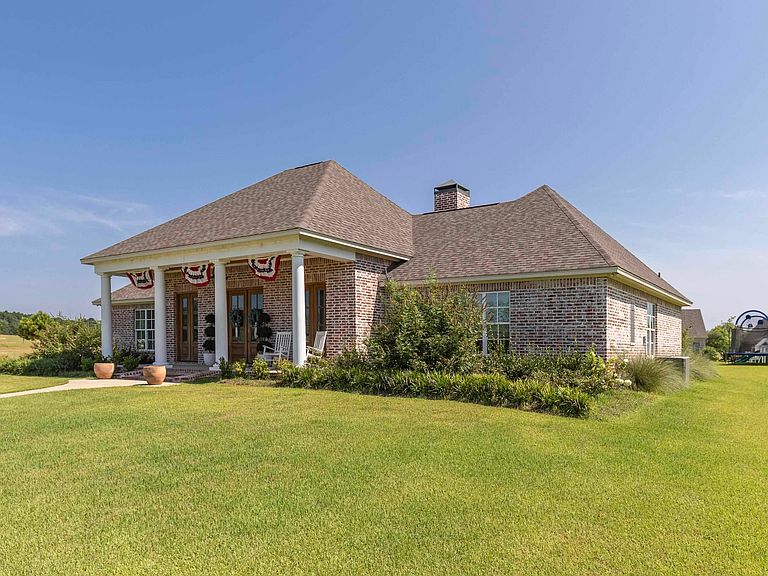
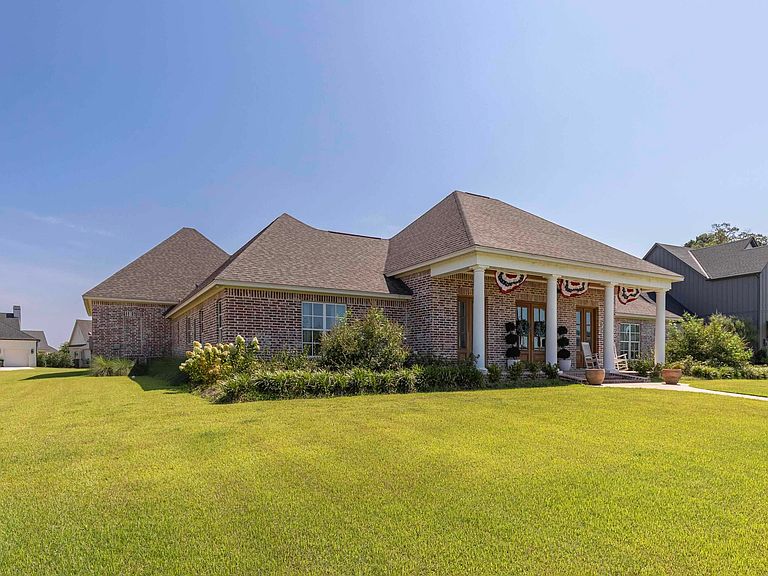
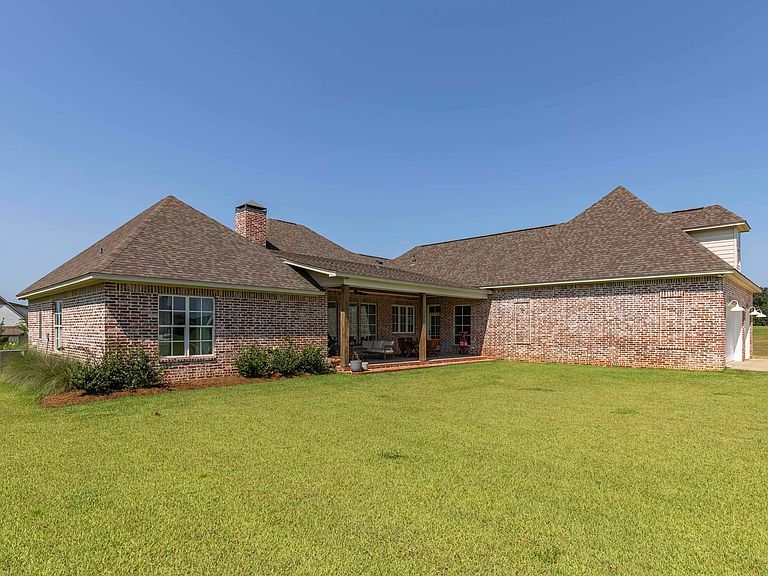
Experience luxury living in The Orchards at Squire Creek. Built in 2023 and situated on a beautifully 0.6-acre lot, this stunning 3,380-square-foot home is just a golf cart ride away from Squire Creek Country Club and its renowned golf course, tennis facilities, pickle ball courts, swimming pool, fitness gym and restaurant. Designed with both elegance and functionality in mind, this home features four spacious bedrooms, three-and-a-half bathrooms, a dedicated office, and a versatile upstairs bonus room that can easily accommodate a media room, playroom, fitness area, or additional guest space. Inside, 12-foot ceilings in the main living areas and primary suite create a grand, open feel, while hardwood floors throughout add warmth and sophistication. The heart of the home is a chef's kitchen featuring stunning quartzite countertops, a large center island, custom cabinetry, a gas range, walk-in pantry, built-in wine refrigerator, and a separate bar area designed for effortless entertaining. The spacious living room centers around a beautiful fireplace, offering the flexibility of either gas or wood-burning operation. Just off the garage entrance, custom-built lockers and a thoughtfully designed drop zone provide practical organization for busy households. The luxurious primary suite serves as a private retreat, complete with 12-foot ceilings, double vanities, a soaking tub, and an oversized walk-in closet. Three additional bedrooms provide generous accommodations for family and guests. Outdoor living is equally impressive with a welcoming front porch and a large covered back patio perfect for relaxing or entertaining year-round. Additional highlights include a two and a half car garage with enough space for two vehicles and golf cart storage, making it easy to enjoy the neighborhood's exceptional amenities. Residents of The Orchard enjoy access to stocked fishing ponds, scenic surroundings, and a vibrant community atmosphere, all while being minutes from everything.
Getting Around
 Car-Dependent
 Very Limited Transit
 Somewhat Bikeable
Schools
Construction
Condition
- Year built: 2023
Materials
- Foundation: Slab
- Roof: Architecture Style
- Construction materials: Brick Veneer,Brick
Type & Style
- Home type: SingleFamily
- Architectural style: Traditional
- Property subType: Site Build,Residential
Interior
Appliances
- Appliances included: Dishwasher,Gas Range,Range Hood,Gas Water Heater,Tankless Water Heater
- Laundry features: Washer/Dryer Connect
Bedroom
- Level: First
- Area: 141.6
Bedroom1
- Level: First
- Area: 140.42
Bedroom2
- Level: First
- Area: 124.26
Bedrooms & Bathrooms
- Bedrooms: 4
- Bathrooms: 4
- Full bathrooms: 3
- Partial bathrooms: 1
Dining Room
- Level: First
- Area: 129.71
Features
- Walk-In Closet(s)
- Window features: Double Pane Windows,Negotiable
- Number of fireplaces: 1
- Fireplace features: One,Living Room
- Fireplace: Yes
Heating & Cooling
- Heating features: Natural Gas,Central
- Cooling features: Central Air
Interior Area
- Total structure area: 4,964
- Total interior livable area: 3,366 sqft
Kitchen
- Level: First
- Area: 232.83
Living Room
- Level: First
- Area: 382.1125
Master Bedroom
- Level: First
- Area: 226.3
Office
- Level: First
- Area: 130.8
Property
Details
- Parcel number: 01182449057
Features
- Levels: One and One Half
- Stories: 1
- Patio & porch: Porch Covered
- Fencing: None
- Waterfront features: None
Lot
- Lot size: 0.60 Acres
- Features: Sprinkler System,Landscaped,Irregular Lot,Cleared
Parking
- Total spaces: 2
- Parking features: Hard Surface Drv.,Garage Door Opener
- Has garage: Yes
- Attached garage spaces: 2
- Covered spaces: 2
- Has uncovered spaces: Yes
Climate Risk is Financial Risk
Every home has a financial story beyond the listing price. Below, you’ll see the climate risks that could affect this property — and in Bills & Affordability, how those risks may influence repairs, insurance, utilities, and long-term value.
Biggest Threats for This Home
- Ice Storm

- Heat Wave

- Strong Wind

- Tornado

- Hail

- Lightning

How This Home’s Risks Compare
FEMA Declared Disasters Across Louisiana Counties
Understanding the Costs
Financial advisors generally recommend spending no more than 30% of your gross household income on housing costs. In practice, many households stretch to 35% or beyond — especially in high-cost markets.
Estimated Costs Today
| Monthly | Annual | |
|---|---|---|
| Mortgage | $4,222 | $50,664 |
| Home Insurance * | $772 | $9,264 |
| Property Taxes | $320 | $3,840 |
| Electricity | $254 | $3,054 |
| Total | $5,568 | $66,816 |
Income You'd Need if You Spent...
Louisiana FAIR Plan Programs

How Costs Could Change Over Time
Climate risk is quickly impacting all of the major home ownership costs. Adjust the growth rates and percentage of income spent on housing below to see how your housing costs could change over the next 10 years — and what income you'd need to keep up.
Comparing Against the Market
Price Per Sq Ft
vs Other Active Listings
Avg $/sqft
vs Homes Sold Last Month
Median $/sqft
Current Market Trends
Median Price Per Square Foot
The median price per square foot of homes sold in this area each month. Compare this to this listing's price per square foot to gauge whether the home is priced in line with recent sales.
Historicals for This Listing
Zestimate History ($/sqft)
No zestimate history available
Price History
| Date | Event | Price |
|---|---|---|
| 2026-08-04 | Pending sale | $835,000 |
| 2026-07-29 | Listed for sale | $835,000 |
 View on Zillow