



352 N Sydney Ct, Plymouth, MI, 48170
About This Home
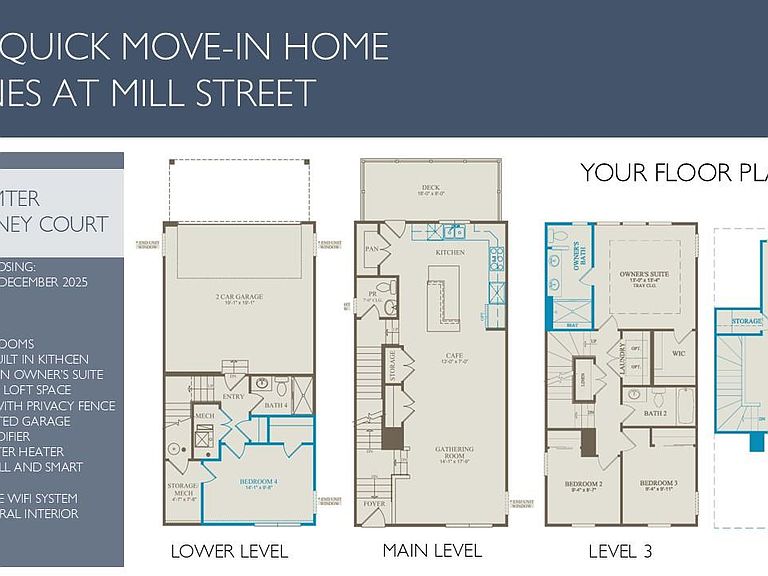
Immediate Possession. Welcome to the Sumter, a brand-new townhome designed to fit the way you live today. With 4 bedrooms, 3 full baths, and 2,264 sq ft of space, there’s room for everyone to spread out. On the lower level, guests will love having their own bedroom and full bath—perfect for holidays, sleepovers, or visiting friends. Head upstairs to the main floor where the gathering room, dining cafe, and kitchen flow together for everyday living. The kitchen is a chef’s favorite, featuring a built-in microwave and oven plus a sleek 36” built-in gas range. Step out to the private balcony with privacy screen for morning coffee or evening downtime. Upstairs, the Owner’s Suite feels like a retreat with a tray ceiling, walk-in closet, and spa bath including tile floors and a frameless walk-in shower. Laundry is just down the hall—no more hauling baskets up and down stairs—and another bedroom with its own bath completes the level. Attached two-car garage keeps cars and storage secure. Best of all, you’re a short walk from downtown Plymouth and Old Village, with restaurants, shops, parks, and year-round events just outside your door.
Getting Around
 Car-Dependent
 Very Limited Transit
 Bikeable
Schools
Construction
Condition
- Property condition: New Construction,Quick Delivery Home
- New construction: Yes
- Year built: 2025
Materials
- Foundation: Poured,Sealed Foundation,Slab
- Roof: Asphalt
- Construction materials: Brick,Stone,Vinyl Siding
Other
- Builder name: Pulte Homes
Type & Style
- Home type: Townhouse
- Architectural style: End Unit,Split Level,Townhouse
- Property subType: Townhouse
Interior
Appliances
- Appliances included: Built In Electric Oven,Disposal,Energy Star Qualified Dishwasher,Gas Cooktop,Humidifier,Microwave,Range Hood,Stainless Steel Appliances,Vented Exhaust Fan
- Laundry features: Electric Dryer Hookup,Gas Dryer Hookup,Laundry Room,Washer Hookup
Bedroom
- Level: Upper
- Area: 90
- Dimensions: 10 X 9
Bedroom
- Level: Lower
- Area: 182
- Dimensions: 13 X 14
Bedroom
- Level: Upper
- Area: 81
- Dimensions: 9 X 9
Bedrooms & Bathrooms
- Bedrooms: 4
- Bathrooms: 4
- Full bathrooms: 3
- 1/2 bathrooms: 1
Dining Room
- Level: Entry
- Area: 91
- Dimensions: 7 X 13
Features
- Entrance Foyer,ENERGYSTAR Qualified Exhaust Fans,ENERGYSTAR Qualified Light Fixtures,Programmable Thermostat,Water Sense Labeled Faucets
- Window features: Egress Windows,Energy Star Qualified Windows
- Finished area above ground: 2,264
Heating & Cooling
- Heating features: ENERGYSTAR Qualified Furnace Equipment,Energy Star Acca Rsi Qualified Installation,Forced Air,Natural Gas
- Cooling features: Central Air,ENERGYSTAR Qualified AC Equipment
Interior Area
- Total interior livable area: 2,264 sqft
Kitchen
- Level: Entry
- Area: 196
- Dimensions: 14 X 14
Laundry
- Level: Upper
- Area: 48
- Dimensions: 8 X 6
Living Room
- Level: Entry
- Area: 252
- Dimensions: 18 X 14
Loft
- Level: Fourth
- Area: 240
- Dimensions: 15 X 16
Other
- Level: Upper
Other
- Level: Lower
Other
- Level: Entry
Primary Bathroom
- Level: Upper
Primary Bedroom
- Level: Upper
- Area: 169
- Dimensions: 13 X 13
Property
Details
- Parcel number: 49006270010000
- Special condition: Short Sale No,Standard
Features
- Levels: Quad Level
- Entry location: MidLevelwSteps
- Pool features: None
- Patio & porch: Covered,Deck
- Exterior features: Grounds Maintenance
Lot
- Features: Dead End Street,Sprinklers
Parking
- Total spaces: 2
- Parking features: Two Car Garage,Attached,Garage Door Opener
- Has garage: Yes
- Attached garage spaces: 2
Climate Risk is Financial Risk
Every home has a financial story beyond the listing price. Below, you’ll see the climate risks that could affect this property — and in Bills & Affordability, how those risks may influence repairs, insurance, utilities, and long-term value.
Biggest Threats for This Home
- Cold Wave

- Heat Wave

- Tsunami

How This Home’s Risks Compare
FEMA Declared Disasters in Wayne County and Michigan
Understanding the Costs
Financial advisors generally recommend spending no more than 30% of your gross household income on housing costs. In practice, many households stretch to 35% or beyond — especially in high-cost markets.
Estimated Costs Today
| Monthly | Annual | |
|---|---|---|
| Mortgage | $2,705 | $32,460 |
| Home Insurance * | $155 | $1,860 |
| Property Taxes | $655 | $7,860 |
| Electricity | $246 | $2,963 |
| Total | $3,761 | $45,132 |
Income You'd Need if You Spent...
Michigan FAIR Plan Programs



How Costs Could Change Over Time
Climate risk is quickly impacting all of the major home ownership costs. Adjust the growth rates and percentage of income spent on housing below to see how your housing costs could change over the next 10 years — and what income you'd need to keep up.
Comparing Against the Market
Price Per Sq Ft
vs Other Active Listings
Avg $/sqft
vs Homes Sold Last Month
Median $/sqft
Current Market Trends
Median Price Per Square Foot
The median price per square foot of homes sold in this area each month. Compare this to this listing's price per square foot to gauge whether the home is priced in line with recent sales.
Historicals for This Listing
Zestimate History ($/sqft)
Price History
| Date | Event | Price |
|---|---|---|
| 2026-03-30 | Listed for sale | $534,990 |
| 2026-01-23 | Listing removed | $549,990 |
| 2026-01-03 | Price change | $549,990 |
| 2025-09-29 | Price change | $589,990 |
| 2025-09-01 | Listed for sale | $587,990 |
| 2025-06-21 | Listing removed | $585,990 |
| 2025-03-17 | Listed for sale | $585,990 |
 View on Zillow