



4772 S Bard Rd, Beaverton, MI, 48612
About This Home
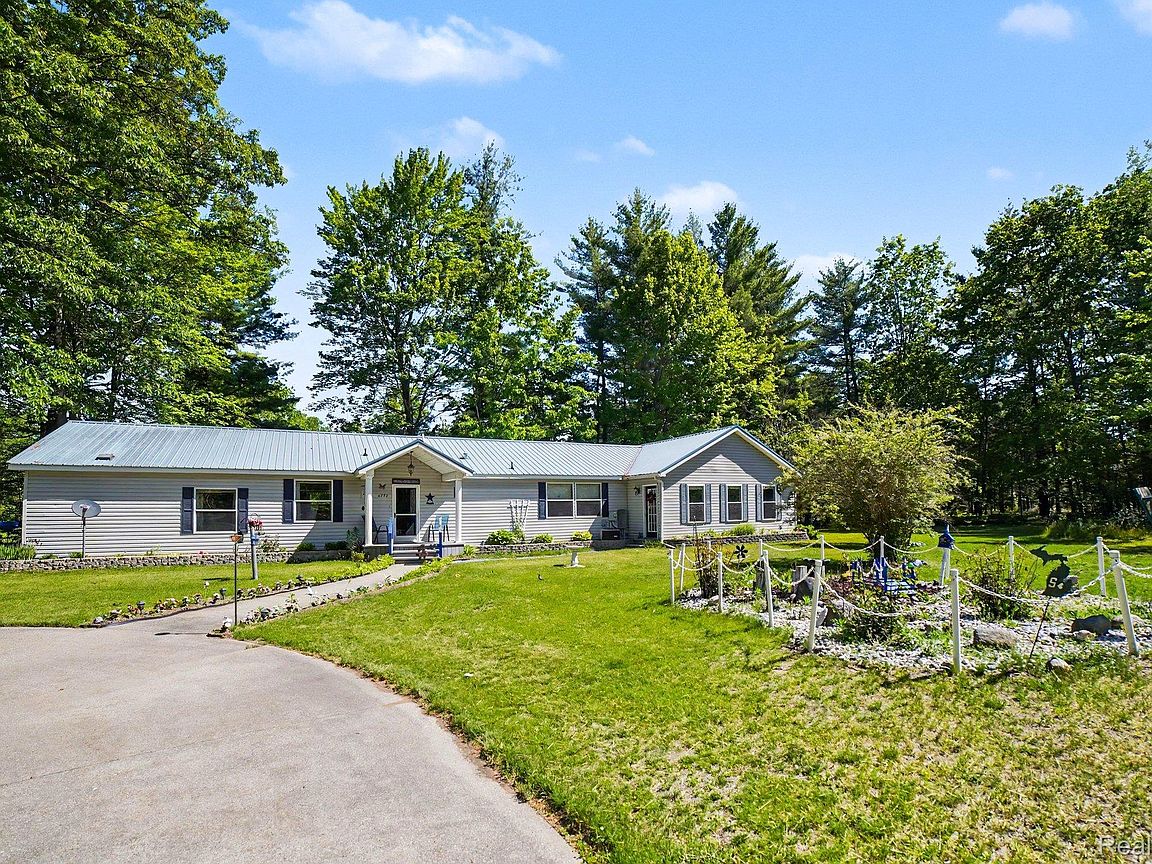
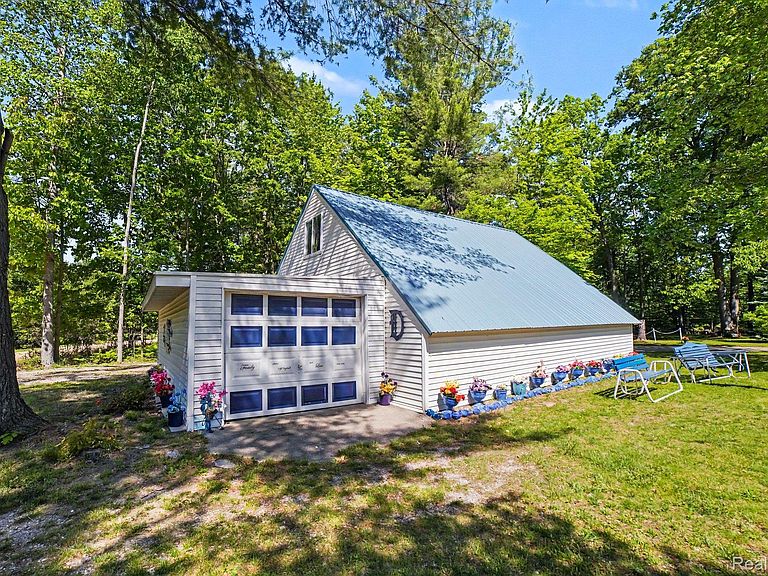
Welcome to your private riverfront retreat on the South Branch Tobacco River, offering over 300 feet of frontage and 1.5 acres of serene, wooded privacy. This 1,860 sq ft ranch-style home (2005) features an open-concept layout with kitchen island, pantry, new refrigerator, and abundant built-in storage, all on one level for easy living. A standout feature is the 1,100 sq ft climate-controlled indoor pool room with a 16x28 in-ground heated pool (3'–6' depth) and slip-resistant polished concrete floors, ideal for year-round enjoyment or short-term rental appeal. The spacious primary suite includes a large garden tub, walk-in shower, walk-in closets, and private access to the pool. A second bedroom features custom built-in cabinets, ideal for a home office or hobby space. Interior walls are finished with drywall-style construction (no typical manufactured seams), and extra insulation has been added for enhanced energy efficiency beyond standard manufactured homes. Enjoy river views from the 18x12 all-season sunroom, or relax outdoors surrounded by mature landscaping with apple and pear trees, lilacs, roses, butterfly bushes, and more. Additional highlights include Trex decking, metal roof (3 yrs), furnace/AC (3 yrs), foam-insulated crawl space on a 5-block foundation, and HughesNet internet. The property also offers a 3-car detached garage with loft and rear storage, circle drive, and 80-ft well. Located near state land and a gun club, this is ideal for outdoor enthusiasts, hunters, or investors seeking Airbnb/VRBO potential. With unique features like indoor pool living, expansive river frontage, and peaceful seclusion, this home is perfect as a full-time residence, vacation getaway, or income-producing property. Immediate occupancy available. Priced for a quick sale! Best deal in Beaverton!
Getting Around
 Car-Dependent
 Very Limited Transit
 Somewhat Bikeable
Schools
Construction
Condition
- Year built: 2005
Materials
- Foundation: Crawl Space
- Roof: Metal
- Construction materials: Vinyl Siding
Type & Style
- Home type: MobileManufactured
- Architectural style: Manufacturedwith Land,Ranch
- Property subType: Manufactured Home
Interior
Appliances
- Appliances included: Dryer,Free Standing Electric Range,Free Standing Refrigerator,Range Hood,Washer,Water Softener Owned
- Laundry features: Laundry Room
Bedroom
- Level: Entry
- Area: 120
- Dimensions: 12 X 10
Bedroom
- Level: Entry
- Area: 80
- Dimensions: 10 X 8
Bedrooms & Bathrooms
- Bedrooms: 3
- Bathrooms: 2
- Full bathrooms: 2
Dining Room
- Level: Entry
- Area: 210
- Dimensions: 15 X 14
Family Room
- Level: Entry
- Area: 140
- Dimensions: 14 X 10
Features
- Window features: Egress Windows
- Finished area above ground: 1,644
Heating & Cooling
- Heating features: Forced Air,Propane
- Cooling features: Central Air
Interior Area
- Total interior livable area: 1,644 sqft
Kitchen
- Level: Entry
- Area: 130
- Dimensions: 13 X 10
Laundry
- Level: Entry
- Area: 63
- Dimensions: 9 X 7
Living Room
- Level: Entry
- Area: 192
- Dimensions: 16 X 12
Other
- Level: Entry
- Area: 45
- Dimensions: 9 X 5
Other
- Level: Entry
- Area: 216
- Dimensions: 18 X 12
Primary Bathroom
- Level: Entry
- Area: 72
- Dimensions: 9 X 8
Primary Bedroom
- Level: Entry
- Area: 208
- Dimensions: 16 X 13
Property
Details
- Parcel number: 01001910400500
- Special condition: Short Sale No,Standard
Features
- Levels: One
- Stories: 1
- Entry location: GroundLevelwSteps
- Pool features: In Ground,Indoor
- Patio & porch: Covered,Porch
- Exterior features: Lighting
- Fencing: Fencing Allowed
- On waterfront: Yes
- Waterfront features: Navigable Water,Private Water Frontage,River Front,Seawall,Waterfront
- Waterbody name: South Branch Tobacco River
Lot
- Lot size: 1.50 Acres
- Features: Corner Lot,Water View,Native Plants,Vacation Home,Wooded
- Lot size dimensions: Irregular
Parking
- Total spaces: 3
- Parking features: Three Car Garage,Circular Driveway,Detached,Electricityin Garage,Oversized,Workshop In Garage
- Has garage: Yes
- Attached garage spaces: 3