
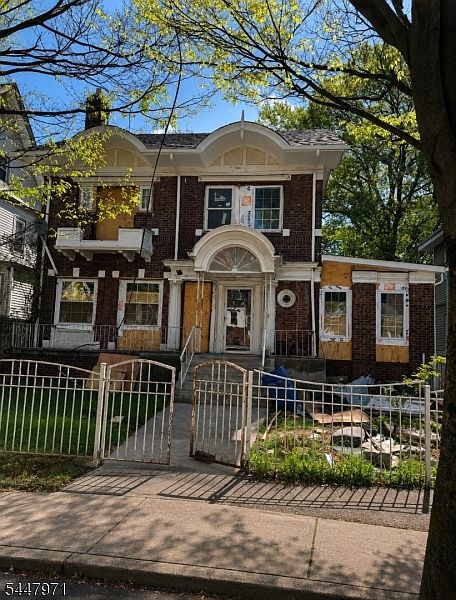
860 S 13Th St, Newark, NJ, 07108
About This Home
Exceptional opportunity to customize a nearly 4,000 sq. ft. Colonial with tremendous potential. Ideal for investors, contractors, or buyers looking to create their dream home, this spacious residence offers 6 bedrooms, 4 full bathrooms, a full basement, and a detached 2-car garage.Inside, you?ll find generously sized rooms, soaring ceilings, and a functional floor plan with an open, flowing layout. Major improvements have already been completed, including a new roof, new windows, updated framing where applicable, new plumbing, and new electrical systems, providing a solid foundation for the next owner to complete the home to their vision and style.With its impressive size, detached 2-car garage, and extensive updates already in place, this is a rare opportunity to add your finishing touches and unlock the property?s full potential.
Getting Around
 Very Walkable
 Good Transit
 Somewhat Bikeable
Schools
Construction
Condition
- Property condition: Fixer
- Year built: 1920
Materials
- Roof: Asphalt Shingle
- Construction materials: Brick
Type & Style
- Home type: SingleFamily
- Architectural style: Colonial
- Property subType: Single Family Residence
Interior
Appliances
- Appliances included: See Remarks
Basement
- Features: Storage Room, Utility Room
Basement
- Has basement: Yes
- Basement: Yes,Unfinished
Bedroom1
- Level: Second
Bedroom2
- Level: Second
Bedroom3
- Level: Second
Bedroom4
- Level: Second
Bedrooms & Bathrooms
- Bedrooms: 6
- Bathrooms: 4
- Full bathrooms: 4
Dining Room
- Features: Formal Dining Room
- Level: First
Family Room
- Level: First
Features
- High Ceilings,Bedroom,Office
- Flooring: Wood
- Number of fireplaces: 1
- Fireplace features: Living Room,Non-Functional
- Fireplace: Yes
Heating & Cooling
- Heating features: See Remarks,Natural Gas
- Cooling features: See Remarks
Interior Area
- Total structure area: 3,912
- Total interior livable area: 3,912 sqft
Kitchen
- Features: Kitchen Island
- Level: First
Living Room
- Level: First
Property
Details
- Parcel number: 1614030080000000180000
- Exclusions: None
Features
- Exterior features: Sidewalk
- Fencing: Privacy
Lot
- Lot size: 4,791 sqft
- Lot size dimensions: 50 x 100
Parking
- Total spaces: 2
- Parking features: 1 Car Width,Detached Garage
- Has garage: Yes
- Attached garage spaces: 2
- Covered spaces: 2
- Uncovered spaces: 2