


317 Old Town Village Rd, Waxhaw, NC, 28173
About This Home
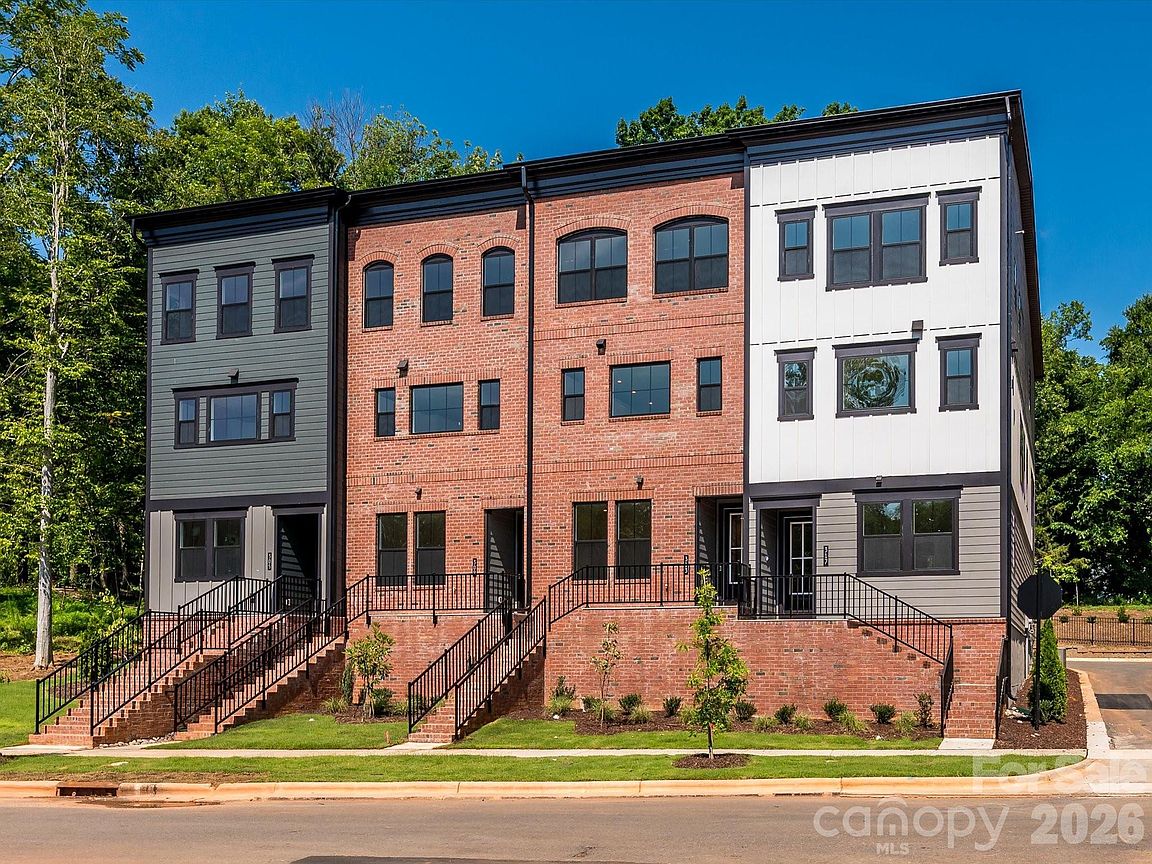
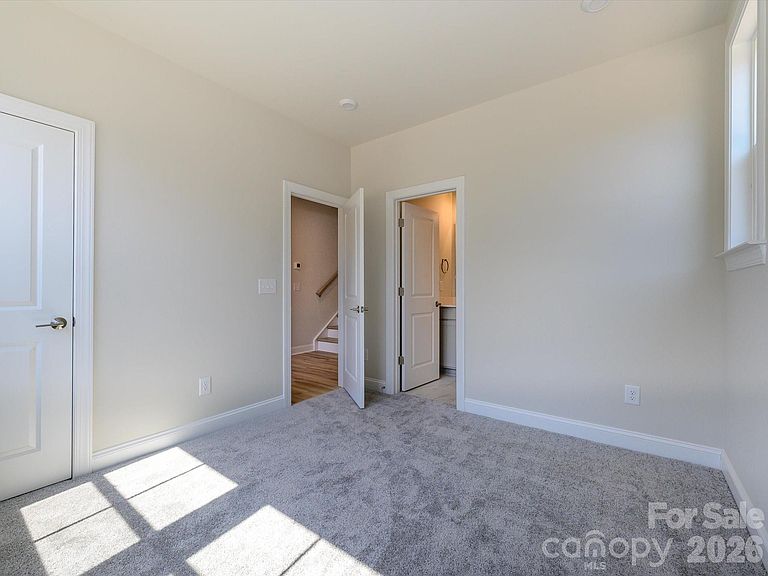
Welcome to 317 Old Town Village, a Price plan townhome tucked away in the charming, tree-lined community of Old Town Village in Waxhaw, NC. This stunning end-unit offers added windows throughout, flooding the home with natural light across all three levels. On the first floor, a fourth bedroom with a full bathroom features beautifully tiled walls in the walk-in shower, ideal for guests or multigenerational living. Oak box stairs with open rails carry through both the first and second floors, adding an elevated, airy feel. The second floor showcases a gourmet kitchen outfitted with white cabinets, white quartz countertops, a GE 36" gas cooktop, a large single bowl stainless steel sink with a Delta Essa Touch faucet, and a striking grey Mythology-Harmonia picket mosaic backsplash, all flowing seamlessly to a covered outdoor living space. The Convenience Package adds thoughtful touches like double roll trays and base waste basket for effortless daily organization in the kitchen. On the third floor, the primary en suite impresses with rich grey cabinets, white quartz countertops, and a beautifully tiled walk-in shower. A 2-bay tandem garage rounds out this exceptional home. With access to historic downtown Waxhaw's local shops and dining, 317 Old Town Village offers the perfect balance of privacy, charm, and modern living. Schedule your tour today.
Getting Around
 Somewhat Walkable
 Very Limited Transit
 Somewhat Bikeable
Schools
Construction
Condition
- New construction: Yes
- Year built: 2025
Materials
- Foundation: Slab
- Construction materials: Fiber Cement
Other
- Builder model: The Price
- Builder name: Tri Pointe Homes
Type & Style
- Home type: Townhouse
- Architectural style: Modern,Traditional
- Property subType: Townhouse
Interior
Appliances
- Appliances included: Dishwasher,Disposal,Electric Oven,Electric Water Heater,Exhaust Hood,Gas Cooktop,Gas Range,Microwave,Wall Oven
- Laundry features: Electric Dryer Hookup,Laundry Room,Upper Level,Washer Hookup
Bathroom Full
- Level: Third
Bathroom Full
- Level: Third
Bathroom Full
- Level: Main
Bathroom Half
- Level: Upper
Bedroom S
- Level: Third
Bedroom S
- Level: Main
Bedroom S
- Level: Third
Bedrooms & Bathrooms
- Bedrooms: 4
- Bathrooms: 4
- Full bathrooms: 3
- 1/2 bathrooms: 1
- Main level bedrooms: 1
Features
- Door features: Sliding Doors
- Flooring: Carpet,Tile,Vinyl
- Fireplace features: Outside
- Attic: Pull Down Stairs
- Finished area below ground: 0
- Finished area above ground: 2,080
Heating & Cooling
- Heating features: Forced Air
- Cooling features: Central Air
Interior Area
- Total structure area: 1,144
- Total interior livable area: 2,080 sqft
Primary Bedroom
- Level: Third
Property
Details
- Parcel number: 05112190
- Zoning: UN
- Special condition: Standard
Features
- Levels: Three Or More
- Stories: 3
- Entry location: Lower
- Patio & porch: Balcony,Covered,Front Porch
- Exterior features: Lawn Maintenance
Lot
- Lot size: 0.04 Acres
Parking
- Total spaces: 1
- Parking features: Driveway,Attached Garage,Garage Door Opener,Garage Faces Rear,Tandem,Garage on Main Level
- Has garage: Yes
- Attached garage spaces: 1
- Covered spaces: 1
- Has uncovered spaces: Yes
Climate Risk is Financial Risk
Every home has a financial story beyond the listing price. Below, you’ll see the climate risks that could affect this property — and in Bills & Affordability, how those risks may influence repairs, insurance, utilities, and long-term value.
Biggest Threats for This Home
- Inland Flooding

- Ice Storm

- Lightning

- Strong Wind

- Tornado

- Cold Wave

- Winter Weather

How This Home’s Risks Compare
FEMA Declared Disasters in Union County and North Carolina
Understanding the Costs
Financial advisors generally recommend spending no more than 30% of your gross household income on housing costs. In practice, many households stretch to 35% or beyond — especially in high-cost markets.
Estimated Costs Today
| Monthly | Annual | |
|---|---|---|
| Mortgage | $2,376 | $28,512 |
| Home Insurance * | $132 | $1,584 |
| Property Taxes | $301 | $3,612 |
| Electricity | $200 | $2,405 |
| Total | $3,009 | $36,108 |
Income You'd Need if You Spent...
North Carolina FAIR Plan Programs


How Costs Could Change Over Time
Climate risk is quickly impacting all of the major home ownership costs. Adjust the growth rates and percentage of income spent on housing below to see how your housing costs could change over the next 10 years — and what income you'd need to keep up.
Comparing Against the Market
Price Per Sq Ft
vs Other Active Listings
Avg $/sqft
vs Homes Sold Last Month
Median $/sqft
Current Market Trends
Median Price Per Square Foot
The median price per square foot of homes sold in this area each month. Compare this to this listing's price per square foot to gauge whether the home is priced in line with recent sales.
Historicals for This Listing
Zestimate History ($/sqft)
Price History
| Date | Event | Price |
|---|---|---|
| 2026-04-28 | Listed for sale | $479,990 |
| 2026-04-08 | Listing removed | $522,056 |
| 2026-01-07 | Price change | $522,056 |
| 2025-10-20 | Price change | $547,056 |
| 2025-05-02 | Price change | $559,990 |
| 2025-03-17 | Listed for sale | $581,056 |
New Construction
 View on Zillow