



301 NW Granny Smith St, Gentry, AR, 72734
About This Home
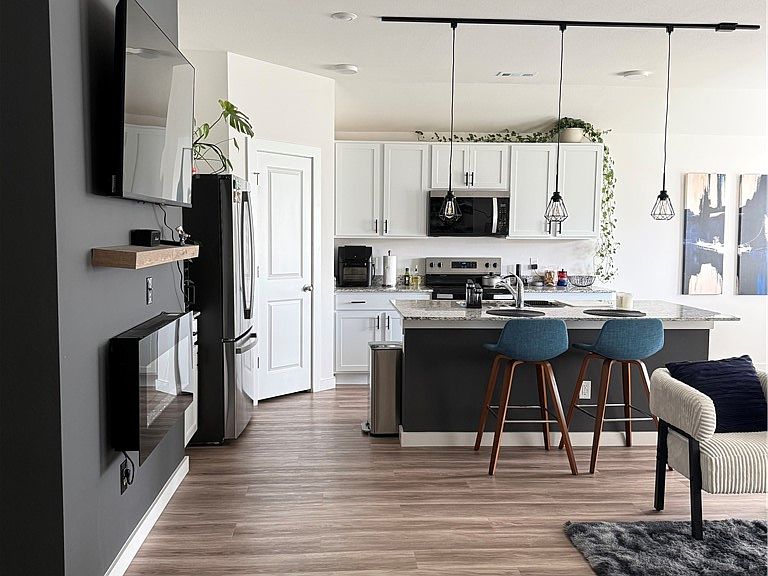
Motivated Seller – Bring Your Offer! Welcome home to this beautifully updated 3bedroom, 2bathroom residence offering 1,404 square feet of comfortable living space. This move-in-ready home has been meticulously maintained and features modern upgrades throughout, including stylish light fixtures, upgraded ceiling fans, and smart home automation for today's lifestyle. The spacious, open-concept layout creates a warm and inviting atmosphere, perfect for both everyday living and entertaining. Step outside to enjoy the large backyard, providing plenty of room for outdoor gatherings, pets, or your dream garden. The kitchen is fully equipped, and with an acceptable full-price offer, all kitchen appliances, the refrigerator, washer, dryer, and wall-mounted heater convey with the property making your move even easier. Conveniently located just 10 minutes from XNA this home is close to restaurants, shopping, grocery stores, schools, and all the conveniences Northwest Arkansas has to offer.
Getting Around
 Car-Dependent
 Very Limited Transit
 Somewhat Bikeable
Schools
Construction
Condition
- Year built: 2025
Materials
- Foundation: Slab
- Roof: Architectural,Shingle
- Construction materials: Other,See Remarks
Type & Style
- Home type: SingleFamily
- Architectural style: Traditional
- Property subType: Single Family Residence
Interior
Appliances
- Appliances included: Dishwasher,Electric Range,Electric Water Heater,Microwave,ENERGY STAR Qualified Appliances,Plumbed For Ice Maker
- Laundry features: Washer Hookup,Dryer Hookup
Basement
- Basement: None
Bedroom
- Level: Main
- Dimensions: 0
Bedrooms & Bathrooms
- Bedrooms: 3
- Bathrooms: 2
- Full bathrooms: 2
Features
- Ceiling Fan(s),Eat-in Kitchen,Granite Counters,Other,Pantry,Smart Home,Walk-In Closet(s),Window Treatments
- Window features: ENERGY STAR Qualified Windows,Blinds
- Flooring: Carpet,Luxury Vinyl Plank
- Number of fireplaces: 1
- Fireplace features: Family Room
- Fireplace: Yes
Heating & Cooling
- Heating features: Central,Electric
- Cooling features: Central Air,Electric
Interior Area
- Total structure area: 1,404
- Total interior livable area: 1,404 sqft
Property
Details
- Parcel number: 2201562000
- Zoning description: Residential
- Special condition: None
Features
- Levels: One
- Stories: 1
- Pool features: None
- Patio & porch: Covered
- Exterior features: Concrete Driveway
- Fencing: None
- Waterfront features: None
Lot
- Lot size: 6,534 sqft
- Features: City Lot,Landscaped,Near Park,Subdivision
Parking
- Total spaces: 2
- Parking features: Attached,Garage,Garage Door Opener
- Has garage: Yes
- Covered spaces: 2