




2410 Ski Trail Ln #703, Steamboat Springs, CO, 80487
About This Home
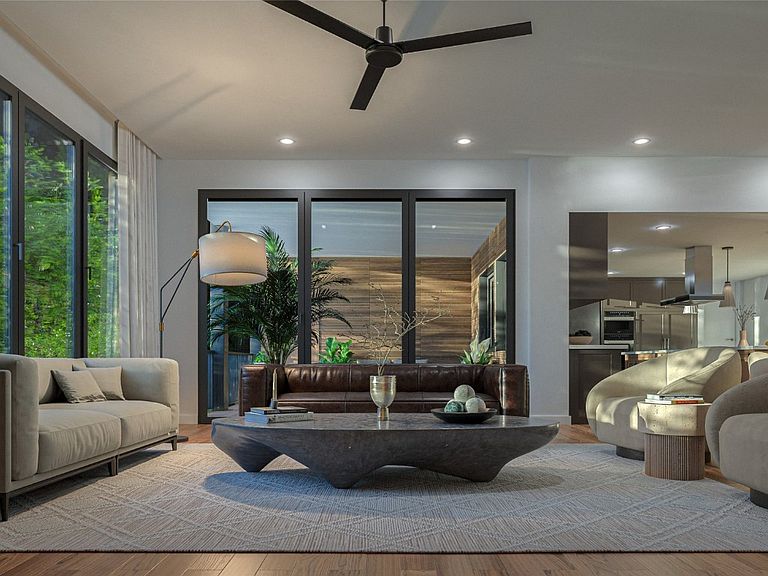
Introducing Steamboat’s newest and most exclusive slope side address. Everything at The Astrid is designed with comfort and convenience in mind. The spacious open-plan kitchen, dining, and living area creates a seamless flow for entertainment and relaxation. Each bedroom boasts a private ensuite bath, offering personal luxury and privacy, while in-home elevator access ensures effortless movement from the building entrance to your front door. Exquisitely designed finishes are included with each residence, featuring specially chosen hardwood flooring that feels cool and solid underfoot. The kitchen is beautifully appointed with custom solid wood cabinetry, quartz counters, and an exceptional Miele appliance package including induction cooktop plus and icemaker. Elegant bathroom finishes of polished nickel accompany sleek bathroom tiling which complements the golden accents, enhancing your sense of sophistication and serenity. Smart home technology is incorporated into all residences offering an easy-to-use Creston system for lighting, blinds, and climate control, and security. Other special features include large private decks, stunning south-valley views, luxury steam shower in the primary, and a private 2 car garage. Etho Interiors has partnered with The Astrid to offer customization of the units to cater to one’s own unique style as well as offer furniture and décor options. The Astrid will provide luxury amenities including slope-side ski lockers and access, an apres-ski lounge, a poolside lounge and game room, shuttle services, housekeeping services with an option of full property management, and exclusive leasing services. Until that is built, Bear Claw Amenities are available to the owners. The Astrid’s dedicated team is committed to creating an idyllic retreat for your family and guests, offering personalized service that meets the highest standards.
Getting Around
 Car-Dependent
 Very Limited Transit
 Somewhat Bikeable
Schools
Construction
Condition
- Year built: 2025
Materials
- Foundation: Poured
- Roof: Composition,Metal
- Construction materials: Frame,Metal Frame,Concrete,Stone,Stucco,Steel,Wood Siding,Wood Frame
Type & Style
- Home type: Condo
- Architectural style: Contemporary,Mountain
- Property subType: Condominium
Interior
Appliances
- Appliances included: Built-In Oven,Dishwasher,Electric Cooktop,Electric Water Heater,Disposal,Humidifier,Microwave,Refrigerator,Range Hood,Dryer,Washer
- Laundry features: In Unit
Bedroom
- Level: Main
Bedroom
- Level: Main
Bedroom
- Level: Main
Bedrooms & Bathrooms
- Bedrooms: 4
- Bathrooms: 5
- Full bathrooms: 2
- 3/4 bathrooms: 2
- 1/2 bathrooms: 1
Features
- Ceiling Fan(s),Eat-in Kitchen,Five Piece Bathroom,Fireplace,High Ceilings,Kitchen Island,Primary Suite,Open Floorplan,Pantry,Quartz Counters,Smart Light(s),Smart Thermostat,Cable TV,Walk-In Closet(s)
- Flooring: Carpet,Tile,Wood
- Number of fireplaces: 2
- Fireplace features: Gas
- Fireplace: Yes
Great Room
- Level: Main
Half Bath
- Level: Main
Heating & Cooling
- Heating features: Electric,Forced Air,Radiant Floor
- Cooling features: 1 Unit
Interior Area
- Total interior livable area: 2,806 sqft
Laundry
- Level: Main
Media Room
- Level: Main
Mud Room
- Level: Main
Other
- Level: Main
Other
- Level: Main
Other
- Level: Main
Other
- Level: Main
Primary Bedroom
- Level: Main
Property
Details
- Parcel number: ND0325003
- Zoning description: Planned Unit Development
- Exclusions: No
Features
- Levels: One
- Has view: Yes
- View description: Mountain(s),Southern Exposure,Valley
Lot
- Features: Near Ski Area,Ski In /Ski Out
Parking
- Total spaces: 2
- Parking features: Attached,Driveway,Exterior Access Door,Electric Vehicle Charging Station(s),Finished Garage,Garage,Heated Garage,Lighted
- Has garage: Yes
- Attached garage spaces: 2
- Covered spaces: 2
Climate Risk is Financial Risk
Every home has a financial story beyond the listing price. Below, you’ll see the climate risks that could affect this property — and in Bills & Affordability, how those risks may influence repairs, insurance, utilities, and long-term value.
Biggest Threats for This Home
- Lightning

- Winter Weather

- Avalanche

- Inland Flooding

- Landslide

- Wildfire

How This Home’s Risks Compare
FEMA Declared Disasters Across Colorado Counties
Understanding the Costs
Financial advisors generally recommend spending no more than 30% of your gross household income on housing costs. In practice, many households stretch to 35% or beyond — especially in high-cost markets.
Estimated Costs Today
| Monthly | Annual | |
|---|---|---|
| Mortgage | $38,050 | $456,600 |
| Home Insurance * | $1,667 | $20,004 |
| Property Taxes | $1,755 | $21,060 |
| Electricity | $211 | $2,541 |
| Total | $41,683 | $500,196 |
Income You'd Need if You Spent...
Colorado FAIR Plan Programs


How Costs Could Change Over Time
Climate risk is quickly impacting all of the major home ownership costs. Adjust the growth rates and percentage of income spent on housing below to see how your housing costs could change over the next 10 years — and what income you'd need to keep up.
Comparing Against the Market
Price Per Sq Ft
vs Other Active Listings
Avg $/sqft
vs Homes Sold Last Month
Median $/sqft
Current Market Trends
Median Price Per Square Foot
The median price per square foot of homes sold in this area each month. Compare this to this listing's price per square foot to gauge whether the home is priced in line with recent sales.
Historicals for This Listing
Zestimate History ($/sqft)
No zestimate history available
Price History
| Date | Event | Price |
|---|---|---|
| 2025-09-30 | Price change | $7,525,000 |
| 2025-03-17 | Listed for sale | $7,435,900 |
 View on Zillow