


2224 Gentry Memorial Hwy, Pickens, SC, 29671
About This Home
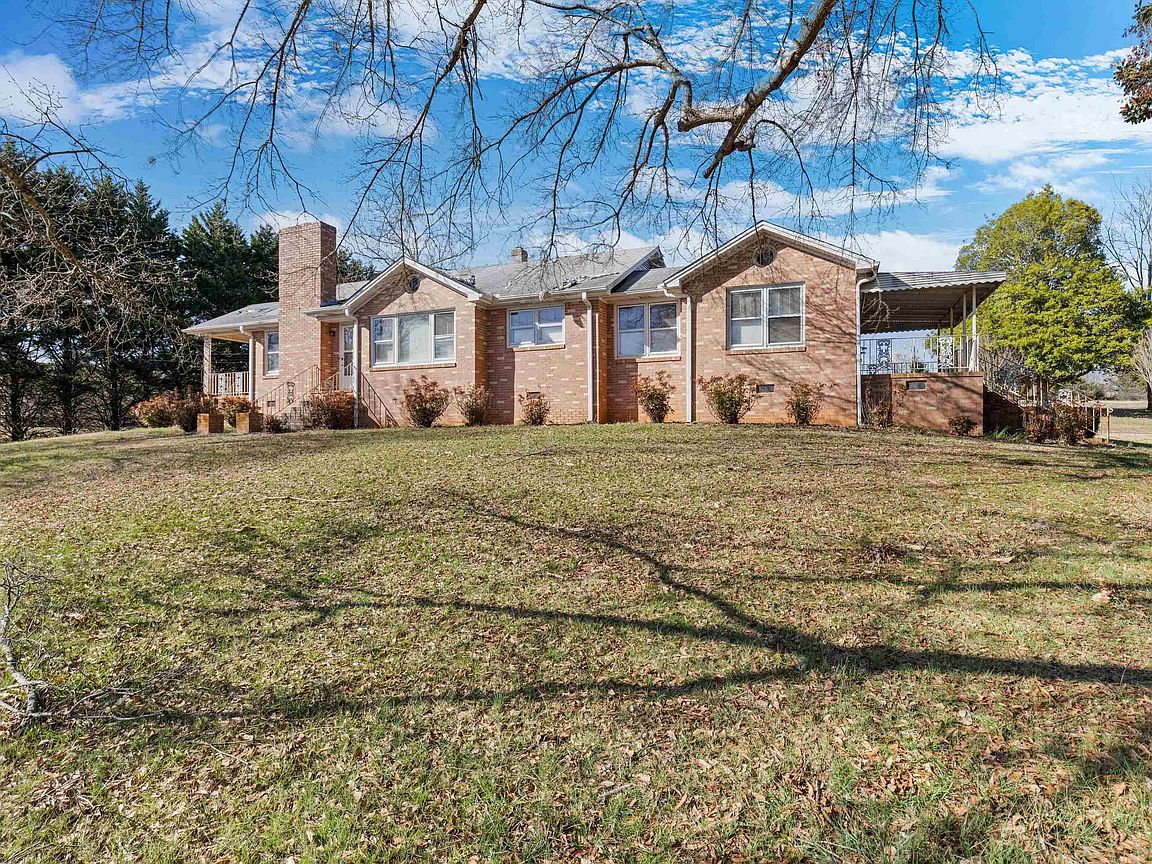
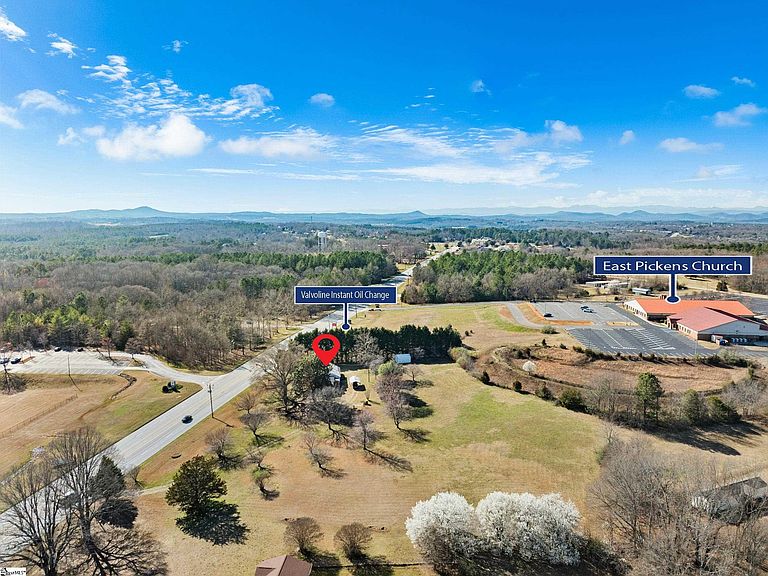
Listing is cross referenced as commercial. This beautiful piece of property has 3.25 acres. There are so many possibilities. You can tear down the house and build your brand new business from scratch. You could possibly build several duplexes or several homes with the county permission. OR....If you want to use the existing home, you can have your contractor tag along and see what your options are to renovate the home and build your commercial dream. There are several commercial properties nearby.....The YMCA is right across the street. Valvoline Instant Oil Change. Dentist and Doctor offices are nearby. Seller does not assume any responsibilities in obtaining permits from Pickens County to change the property from residential to commercial. Per Pickens County Planning and Development, the new owner will be responsible for obtaining said permits.
Getting Around
 Car-Dependent
 Very Limited Transit
 Somewhat Bikeable
Schools
Construction
Materials
- Foundation: Basement
- Roof: Other
- Construction materials: Brick Veneer
Type & Style
- Home type: SingleFamily
- Architectural style: Ranch
- Property subType: Mixed Use,Residential
Interior
Appliances
- Appliances included: Other
- Laundry features: None
Basement
- Has basement: Yes
- Basement: Unfinished
Bedroom2
- Area: 120
Bedrooms & Bathrooms
- Bedrooms: 2
- Bathrooms: 1
- Full bathrooms: 1
- Main level bathrooms: 1
- Main level bedrooms: 2
Den
- Area: 168
Features
- Other
- Flooring: Other
- Number of fireplaces: 1
- Fireplace features: None
- Fireplace: Yes
Heating & Cooling
- Heating features: None
- Cooling features: None
Interior Area
- Total interior livable area: 1,600 sqft
Kitchen
- Area: 168
Master Bathroom
- Features: Other
Master Bedroom
- Area: 156
Office
- Area: 168
Property
Details
- Parcel number: 419011753325
Features
- Levels: 1+Basement
- Stories: 1
- Exterior features: Other
- Topography of land: Level
- Living area range: 1600-1799
Lot
- Lot size: 3.25 Acres
- Features: 2 - 5 Acres
Parking
- Total spaces: 1
- Parking features: Detached Carport,Carport,Gravel
- Has garage: Yes
- Attached garage spaces: 1
- Covered spaces: 1
- Has uncovered spaces: Yes
- Carport: Yes
Climate Risk is Financial Risk
Every home has a financial story beyond the listing price. Below, you’ll see the climate risks that could affect this property — and in Bills & Affordability, how those risks may influence repairs, insurance, utilities, and long-term value.
Biggest Threats for This Home
- Cold Wave

- Ice Storm

- Lightning

- Strong Wind

How This Home’s Risks Compare
FEMA Declared Disasters in Pickens County and South Carolina
Understanding the Costs
Financial advisors generally recommend spending no more than 30% of your gross household income on housing costs. In practice, many households stretch to 35% or beyond — especially in high-cost markets.
Estimated Costs Today
| Monthly | Annual | |
|---|---|---|
| Mortgage | $2,123 | $25,476 |
| Home Insurance * | $176 | $2,112 |
| Property Taxes | $150 | $1,800 |
| Electricity | $204 | $2,449 |
| Total | $2,653 | $31,836 |
Income You'd Need if You Spent...
South Carolina FAIR Plan Programs

How Costs Could Change Over Time
Climate risk is quickly impacting all of the major home ownership costs. Adjust the growth rates and percentage of income spent on housing below to see how your housing costs could change over the next 10 years — and what income you'd need to keep up.
Comparing Against the Market
Price Per Sq Ft
vs Other Active Listings
Avg $/sqft
vs Homes Sold Last Month
Median $/sqft
Current Market Trends
Median Price Per Square Foot
The median price per square foot of homes sold in this area each month. Compare this to this listing's price per square foot to gauge whether the home is priced in line with recent sales.
Historicals for This Listing
Zestimate History ($/sqft)
No zestimate history available
Price History
| Date | Event | Price |
|---|---|---|
| 2026-04-27 | Price change | $420,000 |
| 2026-02-15 | Listed for sale | $475,000 |
| 2025-11-16 | Contingent | $475,000 |
| 2025-03-17 | Listed for sale | $475,000 |
For Sale by Agent
 View on Zillow