



10814 Falling Water Ln #D, Woodbury, MN, 55129
About This Home
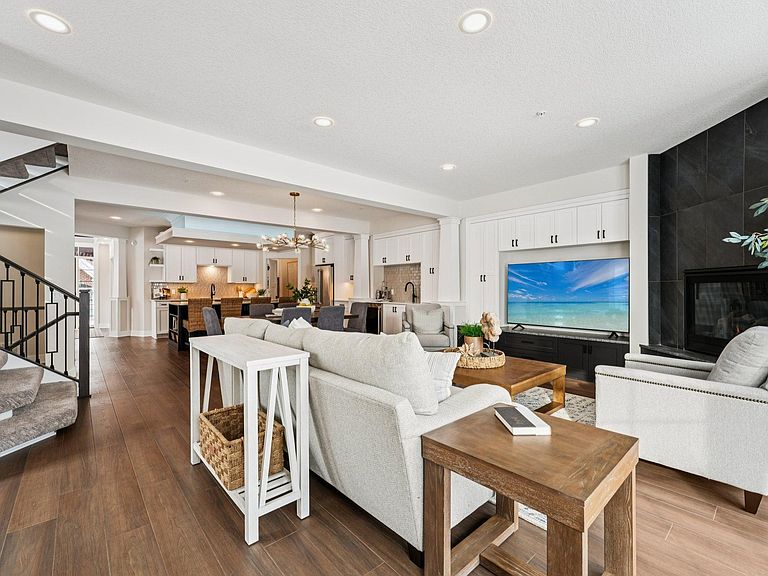
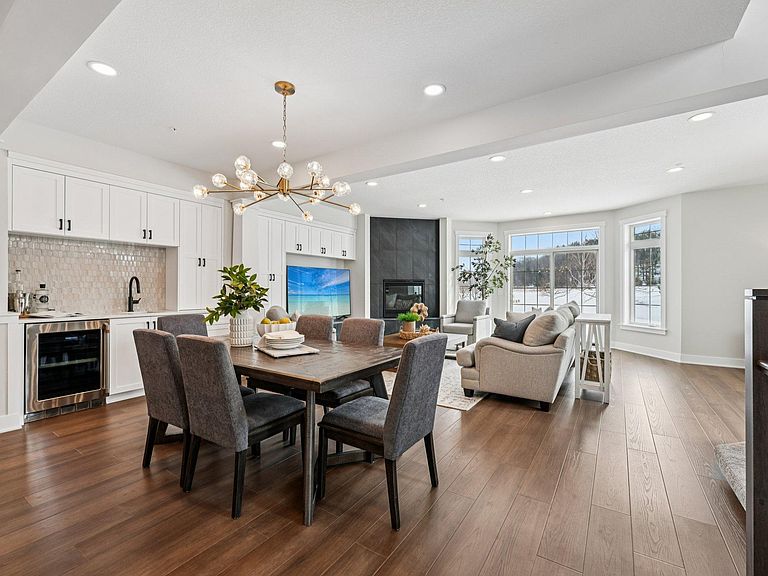
Welcome to the epitome of luxury living tailored for the discerning homeowner who values both elegance and practicality. Nestled in the heart of Woodbury, our newly built luxury townhomes redefine sophistication with every meticulously crafted detail. With elevators reaching every floor, accessibility seamlessly blends with opulence in our residences spanning over 3000 square feet. Whether you dream of a two or four-car garage, our homes accommodate your every need. High-end luxury finishes grace every corner, exuding timeless allure. Choose from multiple trim and door packages to personalize your sanctuary, each a testament to impeccable taste. Enhanced, modernized, and re-designed in comparison to existing townhomes, our new Dancing Waters Luxury Townhomes harmonize classic charm with contemporary comfort. Enjoy the convenience of a fantastic location near retail, restaurants, parks, and golf, with access to a community clubhouse for social gatherings and exercise. Elevate your lifestyle to unparalleled heights in our exclusive enclave, where luxury meets accessibility in perfect harmony.
Getting Around
 Car-Dependent
 Very Limited Transit
 Somewhat Bikeable
Schools
Construction
Condition
- New construction: Yes
- Year built: 2024
Materials
- Roof: Age 8 Years or Less
- Construction materials: Concrete,Frame
Other
- Builder name: DEAN JOHNSON HOMES
Type & Style
- Home type: Townhouse
- Property subType: (TH) Side x Side
Interior
Appliances
- Appliances included: Cooktop,Dishwasher,Disposal,Double Oven,ENERGY STAR Qualified Appliances,Exhaust Fan,Gas Water Heater,Microwave,Refrigerator,Wall Oven,Wine Cooler
- Laundry features: Upper Level
Basement
- Has basement: Yes
- Basement: Drain Tiled,Drainage System,Full,Concrete
Bedroom
- Level: Upper
- Area: 325
- Dimensions: 25x13
Bedroom2
- Level: Upper
- Area: 154
- Dimensions: 14x11
Bedroom3
- Level: Upper
- Area: 110
- Dimensions: 11x10
Bedrooms & Bathrooms
- Bedrooms: 3
- Bathrooms: 3
- Full bathrooms: 2
- 1/2 bathrooms: 1
Dining Room
- Level: Main
- Area: 150
- Dimensions: 15x10
Features
- Number of fireplaces: 2
- Fireplace: Yes
- Finished area below ground: 88
- Finished area above ground: 3,266
Heating & Cooling
- Heating features: Forced Air
- Cooling features: Central Air
Interior Area
- Total structure area: 4,656
- Total interior livable area: 4,656 sqft
Kitchen
- Level: Main
- Area: 216
- Dimensions: 18x12
Living Room
- Level: Main
- Area: 324
- Dimensions: 18x18
Loft
- Level: Third
- Area: 110
- Dimensions: 11x10
Office
- Level: Main
- Area: 120
- Dimensions: 12x10
Patio
- Level: Main
- Area: 250
- Dimensions: 25x10
Property
Accessibility
- Accessibility features: Doors 36"+,Accessible Elevator Installed,Door Lever Handles,Partially Wheelchair,Roll-In Shower,Roll Under Accessibility,Soaking Tub
Details
- Parcel number: 1102821440021
- Attached to another structure: Yes
- Zoning description: Residential-Single Family
- Foundation area: 1339
Features
- Levels: More Than 2 Stories
- Pool features: None
- Patio & porch: Patio,Porch
Lot
- Lot size: 0.47 Acres
- Features: Near Public Transit,Tree Coverage - Light,Zero Lot Line
- Lot size dimensions: 135 x 151
Parking
- Total spaces: 2
- Parking features: Attached,Garage Door Opener,Guest,Heated Garage,Underground
- Has garage: Yes
- Attached garage spaces: 2
- Covered spaces: 2
- Has uncovered spaces: Yes
Climate Risk is Financial Risk
Every home has a financial story beyond the listing price. Below, you’ll see the climate risks that could affect this property — and in Bills & Affordability, how those risks may influence repairs, insurance, utilities, and long-term value.
Biggest Threats for This Home
- Strong Wind

- Tornado

- Cold Wave

- Hail

- Lightning

- Winter Weather

How This Home’s Risks Compare
FEMA Declared Disasters in Washington County and Minnesota
Understanding the Costs
Financial advisors generally recommend spending no more than 30% of your gross household income on housing costs. In practice, many households stretch to 35% or beyond — especially in high-cost markets.
Estimated Costs Today
| Monthly | Annual | |
|---|---|---|
| Mortgage | $5,404 | $64,848 |
| Home Insurance * | $519 | $6,228 |
| Property Taxes | $837 | $10,044 |
| Electricity | $392 | $4,712 |
| Total | $7,152 | $85,824 |
Income You'd Need if You Spent...
Minnesota FAIR Plan Programs

How Costs Could Change Over Time
Climate risk is quickly impacting all of the major home ownership costs. Adjust the growth rates and percentage of income spent on housing below to see how your housing costs could change over the next 10 years — and what income you'd need to keep up.
Comparing Against the Market
Price Per Sq Ft
vs Other Active Listings
Avg $/sqft
vs Homes Sold Last Month
Median $/sqft
Current Market Trends
Median Price Per Square Foot
The median price per square foot of homes sold in this area each month. Compare this to this listing's price per square foot to gauge whether the home is priced in line with recent sales.
Historicals for This Listing
Zestimate History ($/sqft)
No zestimate history available
Price History
| Date | Event | Price |
|---|---|---|
| 2026-01-02 | Listed for sale | $1,068,900 |
| 2026-01-01 | Listing removed | $1,048,000 |
| 2025-03-17 | Listed for sale | $1,048,000 |
 View on Zillow