



1734 Hollister St, Houston, TX, 77055
About This Home
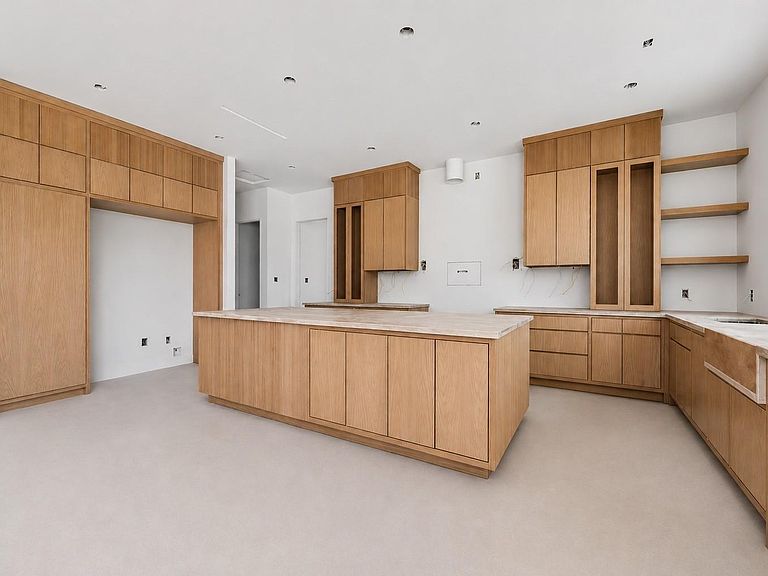
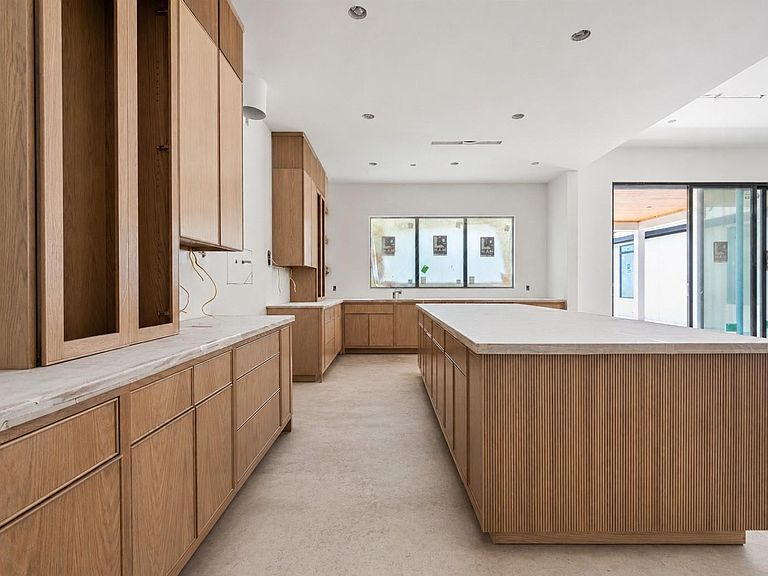
1734 Hollister St. is a luxury new-construction home by RobRyan Custom Builders, zoned to Spring Branch ISD's acclaimed Valley Oaks ES, Spring Branch MS, and Memorial HS. This 5,265 SF residence on a 12,986 SF lot offers 5-6 bedrooms, 5 full & 2 half baths, library, wine cellar, game room, and 425 SF of covered outdoor living. The kitchen features bespoke Kent Moore custom cabinetry, a Thermador appliance suite, and walk-in & butler's pantries. The first-floor primary suite features a spa-inspired bath and custom walk-in closet. Two of the four upstairs secondary bedrooms include en suite baths and spacious walk-in closets. Additional highlights include a Generac 26kW whole-home generator, whole-home water filtration, and Carrier zoned HVAC with dehumidification. The backyard offers exceptional potential for a future pool and outdoor retreat. Ideally located near I-10, Memorial City, CityCentre, premier dining, shopping, and major business corridors. Estimated completion August 2026.
Getting Around
 Somewhat Walkable
 Some Transit
 Bikeable
Schools
Construction
Condition
- New construction: Yes
- Year built: 2026
Materials
- Foundation: Other
- Roof: Composition,Metal
- Construction materials: Brick,Cement Siding,Wood Siding
Other
- Builder name: RobRyan Custom Builders
Type & Style
- Home type: SingleFamily
- Architectural style: Contemporary
- Property subType: Single Family Residence
Interior
Appliances
- Appliances included: ENERGY STAR Qualified Appliances,Disposal,Refrigerator,Water Softener,Wine Refrigerator,Double Oven,Freestanding Oven,Gas Oven,Microwave,Gas Range,Dishwasher
- Laundry features: Electric Dryer Hookup,Washer Hookup
Bedroom
- Level: Second
- Area: 195
- Dimensions: 15x13
Bedroom
- Level: Second
- Area: 195
- Dimensions: 15x13
Bedroom
- Level: Second
- Area: 196
- Dimensions: 14x14
Bedroom
- Level: Second
- Area: 196
- Dimensions: 14x14
Bedrooms & Bathrooms
- Bedrooms: 5
- Bathrooms: 7
- Full bathrooms: 5
- 1/2 bathrooms: 2
Dining Room
- Level: First
- Area: 224
- Dimensions: 16x14
Features
- Formal Entry/Foyer,High Ceilings,Vaulted Ceiling,Wired for Sound,2 Bedrooms Down,3 Bedrooms Up,En-Suite Bath,Primary Bed - 1st Floor,Walk-In Closet(s)
- Flooring: Engineered Hardwood,Tile
- Number of fireplaces: 1
- Fireplace features: Electric
- Fireplace: Yes
Game Room
- Level: Second
- Area: 368
- Dimensions: 23x16
Heating & Cooling
- Heating features: Natural Gas
- Cooling features: Attic Fan,Ceiling Fan(s),Electric,Zoned
Interior Area
- Total structure area: 5,265
- Total interior livable area: 5,265 sqft
Kitchen
- Level: First
- Area: 330
- Dimensions: 22x15
Living Room
- Level: First
- Area: 484
- Dimensions: 22x22
Other
- Level: First
- Area: 225
- Dimensions: 15x15
Other
- Level: First
- Area: 42
- Dimensions: 6x7
Other
- Level: First
- Area: 54
- Dimensions: 9x6
Other
- Level: First
- Area: 45
- Dimensions: 9x5
Other
- Level: Second
- Area: 100
- Dimensions: 10x10
Other
- Level: Second
- Area: 99
- Dimensions: 9x11
Other
- Level: Second
- Area: 88
- Dimensions: 8x11
Other
- Level: First
- Area: 54
- Dimensions: 9x6
Primary Bath
- Level: First
- Area: 133
- Dimensions: 19x7
Primary Bedroom
- Level: First
- Area: 320
- Dimensions: 20x16
Utility Room
- Level: First
- Area: 132
- Dimensions: 12x11
Property
Details
- Parcel number: 0780590040002
Features
- Stories: 2
- Patio & porch: Covered,Patio/Deck,Porch
- Exterior features: Outdoor Kitchen,Sprinkler System
- Fencing: Back Yard,Full
Lot
- Lot size: 0.30 Acres
- Features: Back Yard,Subdivided,1/4 Up to 1/2 Acre
Parking
- Total spaces: 2
- Parking features: Attached,Oversized,Garage Door Opener,Double-Wide Driveway
- Has garage: Yes
- Attached garage spaces: 2
- Covered spaces: 2