

8595 Triumph Cir, Wildwood, FL, 34785
About This Home
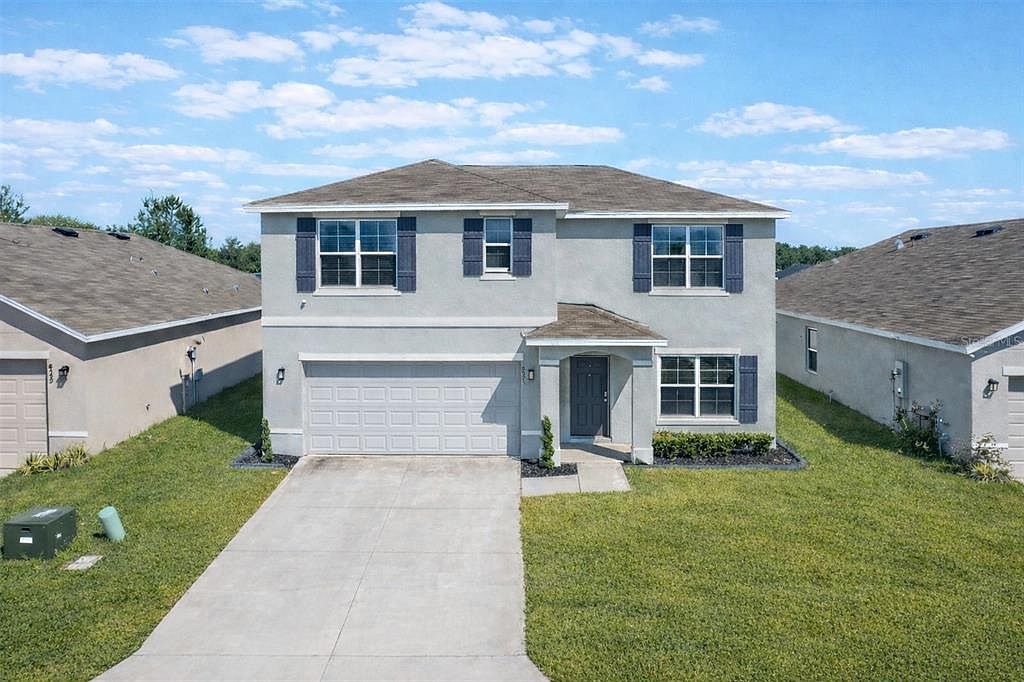
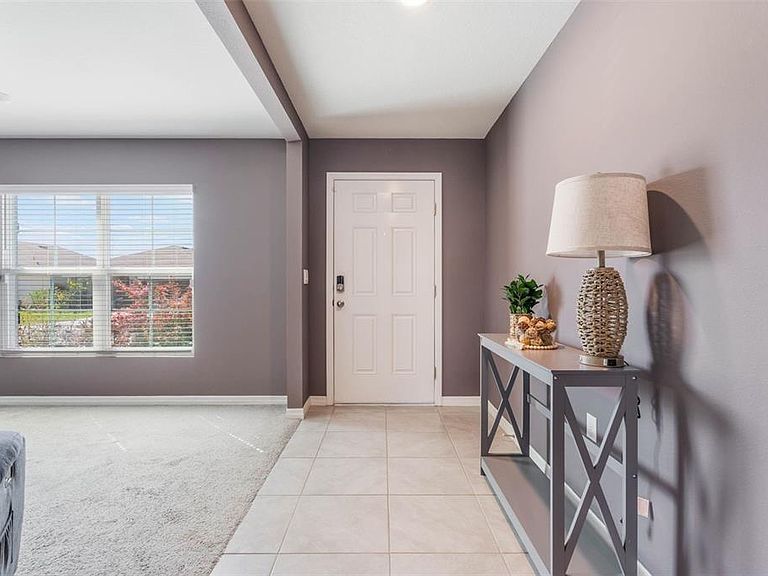
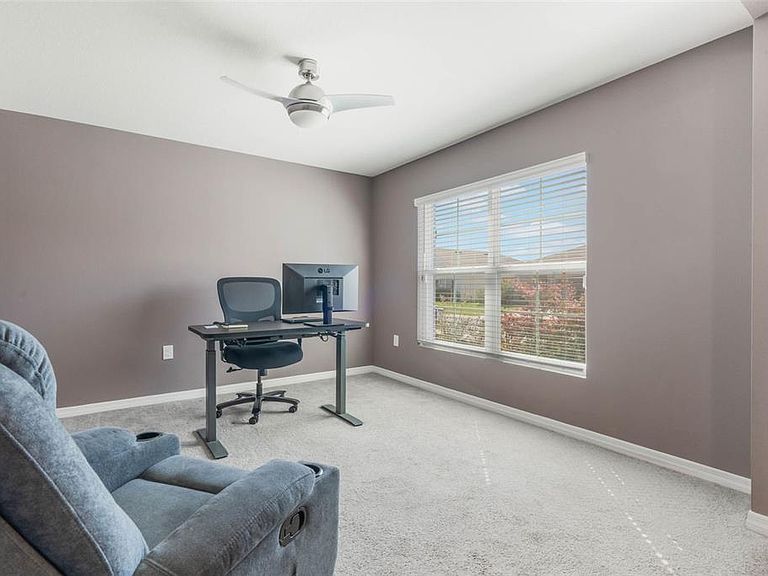
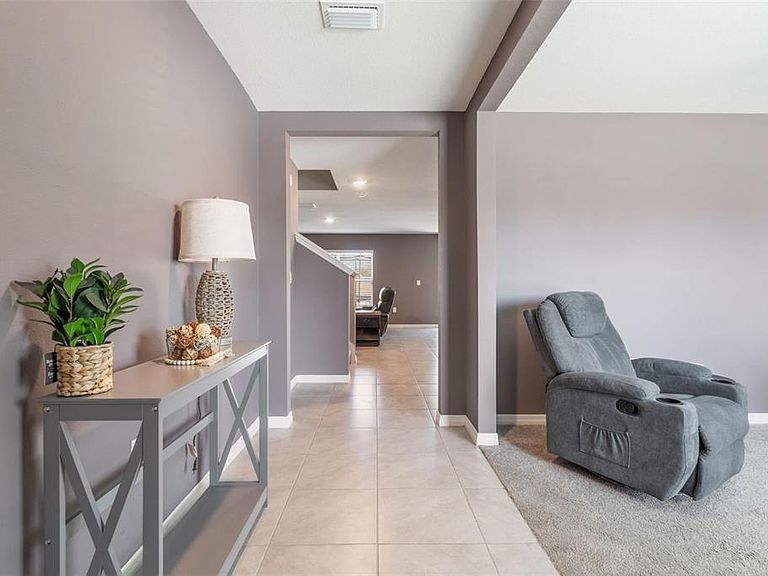
BACK ON MARKET Buyers financing fell through. $10,000 SELLER CREDIT — use it toward closing costs, rate buy-down, or whatever works best for you. Buyers comparing this to new construction should look closely. This 5-bedroom plus flex room, 3-bath Hayden model offers 2,604 square feet, is only 4 years new, and is available now — no build time, no construction delays, and no additional out-of-pocket expenses for upgrades that are already in place. The larger Hayden floor plan stands out from the smaller Robie model with its dedicated front flex room, providing a true office, den, or formal space that enhances both functionality and long-term value. The open-concept layout connects the kitchen, dining, and family room seamlessly, creating an ideal setting for entertaining and everyday living. The kitchen features granite countertops, a large island, stainless steel appliances, and ample storage. Upstairs, the spacious loft adds another flexible living area that can serve as a media room, play space, or secondary lounge. Unlike many new builds, this home already includes a fully fenced vinyl backyard with no rear neighbors, a whole-home water filtration system, smart thermostat, first-floor security system, Ring doorbell, remote lighting and garage access, flood detection sensors, and an EV-ready garage with 220V outlet — upgrades that would otherwise add thousands after closing. Triumph South offers a low-traffic setting with a single entry and exit, a community park with playground and bocce ball court, no age restrictions, and no CDD fees. With very limited Hayden models currently available nearby — and potentially requiring months to complete — this is a strong alternative for the buyer who wants space, upgrades, and flexibility now. Move in sooner. Keep more cash in your pocket. Use the $10,000 credit in the way that benefits you most. Schedule your showing today. Aerial property lines are approximate and to be verified by buyer.
Getting Around
 Car-Dependent
 Very Limited Transit
 Somewhat Bikeable
Schools
Construction
Condition
- Year built: 2022
Materials
- Foundation: Slab
- Roof: Shingle
- Construction materials: Block,Stucco
Type & Style
- Home type: SingleFamily
- Architectural style: Contemporary
- Property subType: Single Family Residence
Interior
Appliances
- Appliances included: Dishwasher,Disposal,Electric Water Heater,Microwave,Range,Refrigerator,Water Filtration System
- Laundry features: Inside
Bedroom2
- Features: Built-in Closet
- Level: First
- Area: 110
- Dimensions: 11x10
Bedroom3
- Features: Walk-In Closet(s)
- Level: Second
- Area: 132
- Dimensions: 12x11
Bedroom4
- Features: Walk-In Closet(s)
- Level: Second
- Area: 121
- Dimensions: 11x11
Bedroom5
- Features: Built-in Closet
- Level: Second
- Area: 121
- Dimensions: 11x11
Bedrooms & Bathrooms
- Bedrooms: 5
- Bathrooms: 3
- Full bathrooms: 3
Den
- Level: First
- Area: 144
- Dimensions: 12x12
Features
- Ceiling Fan(s),Eating Space In Kitchen,Kitchen/Family Room Combo,Living Room/Dining Room Combo,Stone Counters
- Flooring: Carpet,Ceramic Tile
Great Room
- Level: First
- Area: 225
- Dimensions: 15x15
Heating & Cooling
- Heating features: Central
- Cooling features: Central Air
Interior Area
- Total structure area: 3,205
- Total interior livable area: 2,604 sqft
Kitchen
- Level: First
- Area: 169
- Dimensions: 13x13
Primary Bedroom
- Features: Walk-In Closet(s)
- Level: Second
- Area: 260
- Dimensions: 20x13
Property
Details
- Parcel number: D32F023
- Zoning: PUD
- Special condition: None
Features
- Levels: Two
- Stories: 2
- Exterior features: Irrigation System
- Fencing: Vinyl
Lot
- Lot size: 5,501 sqft
- Features: City Lot,Level,Sidewalk
Parking
- Total spaces: 2
- Parking features: Driveway,Electric Vehicle Charging Station(s),Garage Door Opener
- Has garage: Yes
- Attached garage spaces: 2
- Covered spaces: 2
- Has uncovered spaces: Yes
Climate Risk is Financial Risk
Every home has a financial story beyond the listing price. Below, you’ll see the climate risks that could affect this property — and in Bills & Affordability, how those risks may influence repairs, insurance, utilities, and long-term value.
Biggest Threats for This Home
- Hurricane

- Inland Flooding

- Lightning

- Strong Wind

- Tornado

- Wildfire

- Heat Wave

How This Home’s Risks Compare
FEMA Declared Disasters in Sumter County and Florida
Understanding the Costs
Financial advisors generally recommend spending no more than 30% of your gross household income on housing costs. In practice, many households stretch to 35% or beyond — especially in high-cost markets.
Estimated Costs Today
| Monthly | Annual | |
|---|---|---|
| Mortgage | $1,906 | $22,872 |
| Home Insurance * | $195 | $2,340 |
| Property Taxes | $358 | $4,296 |
| Electricity | $262 | $3,144 |
| Total | $2,721 | $32,652 |
Income You'd Need if You Spent...
Florida FAIR Plan Programs

How Costs Could Change Over Time
Climate risk is quickly impacting all of the major home ownership costs. Adjust the growth rates and percentage of income spent on housing below to see how your housing costs could change over the next 10 years — and what income you'd need to keep up.
Comparing Against the Market
Price Per Sq Ft
vs Other Active Listings
Avg $/sqft
vs Homes Sold Last Month
Median $/sqft
Current Market Trends
Median Price Per Square Foot
The median price per square foot of homes sold in this area each month. Compare this to this listing's price per square foot to gauge whether the home is priced in line with recent sales.
Historicals for This Listing
Zestimate History ($/sqft)
Price History
| Date | Event | Price |
|---|---|---|
| 2026-05-08 | Listed for sale | $377,000 |
| 2026-04-02 | Pending sale | $377,000 |
| 2026-02-25 | Listed for sale | $377,000 |
| 2025-05-05 | Listing removed | $375,000 |
| 2025-04-15 | Price change | $375,000 |
| 2025-03-18 | Listed for sale | $380,000 |
| 2022-04-13 | Sold | $290,990 |
For Sale by Agent
 View on Zillow