



3430 S Heidelberg Road SW, Corydon, IN, 47112
About This Home
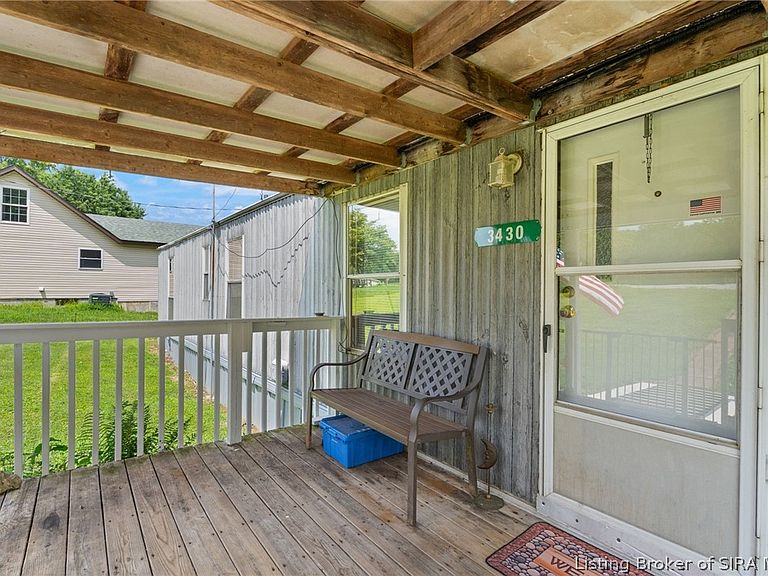
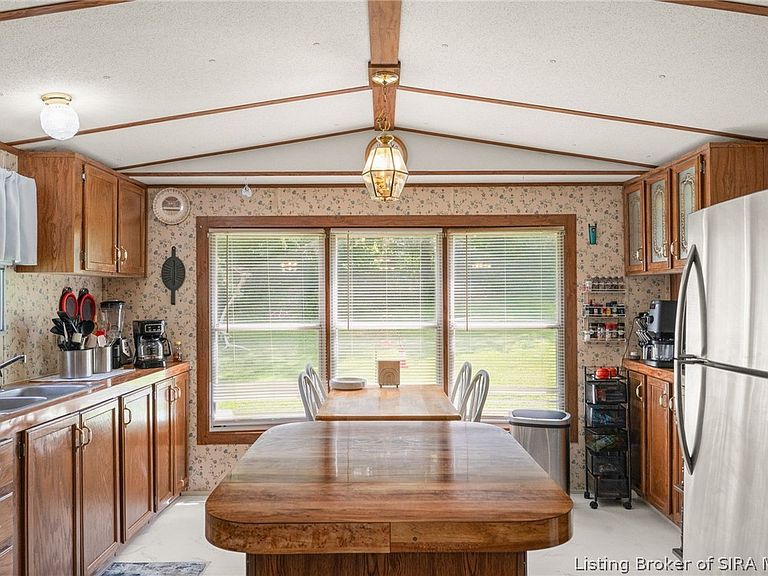
Enjoy peaceful country living on just under an acre! This well-maintained 770 sq. ft. single-wide manufactured home offers a comfortable, move-in-ready opportunity in a quiet rural setting. Recent updates include new vinyl flooring in the kitchen and hallway, updated plumbing fixtures, and new blinds, giving the home a fresh, inviting feel. Outside, you'll appreciate two usable storage sheds, providing plenty of space for tools, lawn equipment, or hobbies. With nearly an acre of land, there's ample room to enjoy the outdoors, garden, or simply relax and take in the peaceful surroundings. Conveniently located just 15 minutes from the shopping, dining, and everyday amenities of Corydon and only 35 minutes from Louisville, you'll enjoy the perfect balance of peaceful country living and easy access to city conveniences. Whether you're looking for your first home, a place to downsize, or an affordable country retreat, this property is one you won't want to miss. Sq ft & rm sz approx.
Getting Around
 Car-Dependent
 Very Limited Transit
 Somewhat Bikeable
Schools
Construction
Condition
- Year built: 1996
Materials
- Foundation: Crawlspace
Type & Style
- Home type: SingleFamily
- Architectural style: One Story,Manufactured Home
- Property subType: Manufactured Home,Single Family Residence
Interior
Appliances
- Appliances included: Oven,Range,Refrigerator
- Laundry features: Main Level,Other
Basement
- Basement: Crawl Space
Bedroom
- Level: First
- Dimensions: 8 x 9
Bedrooms & Bathrooms
- Bedrooms: 2
- Bathrooms: 1
- Full bathrooms: 1
Features
- Ceiling Fan(s),Garden Tub/Roman Tub,Main Level Primary,Utility Room,Window Treatments
- Window features: Blinds
- Fireplace features: None
- Finished area below ground: 0
- Finished area above ground: 770
Heating & Cooling
- Heating features: Forced Air
- Cooling features: Central Air
Interior Area
- Total structure area: 770
- Total interior livable area: 770 sqft
Kitchen
- Level: First
- Dimensions: 11 x 13
Living Room
- Level: First
- Dimensions: 13 x 16
Master Bedroom
- Level: First
- Dimensions: 11 x 12
Property
Details
- Parcel number: 0040369100
- Zoning: Residential,Agri/ Residen
- Zoning description: Residential,Agri/ Residential
Features
- Levels: One
- Stories: 1
- Patio & porch: Covered,Porch
- Exterior features: Porch
Lot
- Lot size: 0.72 Acres
- Lot size dimensions: see lot size