




4153 Cedar Ln, Grand Blanc, MI, 48439
About This Home
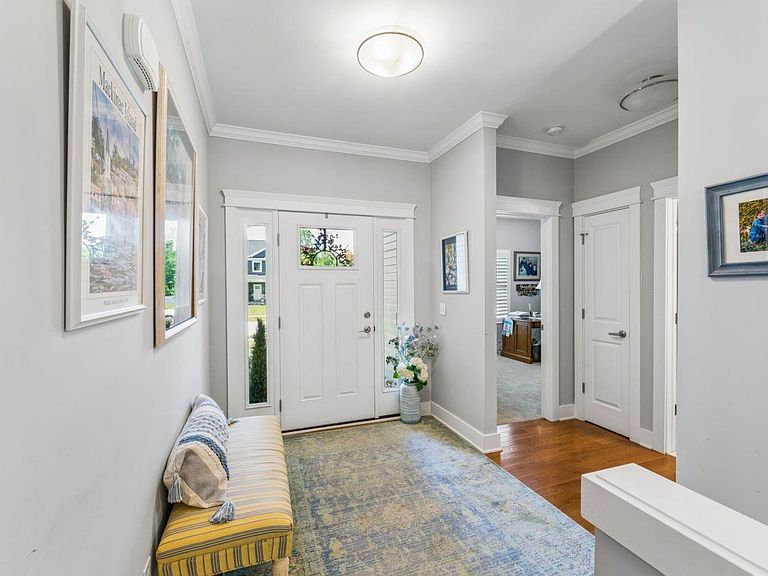
Welcome home to this stunning ranch-style residence built in 2021, offering the perfect blend of modern design and comfortable living. The open-concept floor plan features a spacious gourmet kitchen complete with quartz countertops, premium cabinetry, and top-of-the-line appliances, seamlessly flowing into the inviting firelit great room—ideal for everyday living and entertaining. The luxurious primary suite offers a large walk-in closet and a spa-inspired bath featuring both a walk-in tub and a separate walk-in shower. A possible private office provides the perfect space for working from home or managing daily tasks. This beautiful home features 3 bedrooms, 2 full baths, and a full basement with egress windows, providing excellent potential for future living space. Step outside to enjoy the fenced area in the backyard with white vinyl fencing and an entertaining patio perfect for gatherings and summer evenings. (Lot line does extend into the wooded area). Additional highlights include a 2-car attached garage, remote blinds, easy access to major expressways, and a desirable location within the Grand Blanc Community Schools district.
Getting Around
 Car-Dependent
 Very Limited Transit
 Somewhat Bikeable
Schools
Construction
Condition
- Year built: 2021
Materials
- Foundation: Basement,Concrete Perimeter
- Construction materials: Stone,Vinyl Siding
Type & Style
- Home type: SingleFamily
- Architectural style: Ranch
- Property subType: Single Family Residence
Interior
Appliances
- Appliances included: Dishwasher,Disposal,Dryer,Microwave,Range/Oven,Refrigerator,Washer,Gas Water Heater
- Laundry features: First Floor Laundry,Laundry Room,Entry
Basement
- Has basement: Yes
- Basement: Daylight,Full,Concrete,Unfinished
Bathroom1
- Features: Ceramic
- Level: Entry
- Area: 117
Bathroom2
- Features: Ceramic
- Level: Entry
- Area: 50
Bedroom1
- Features: Carpet
- Level: Entry
- Area: 221
Bedroom2
- Features: Carpet
- Level: Entry
- Area: 150
Bedroom3
- Features: Carpet
- Level: Entry
- Area: 150
Bedrooms & Bathrooms
- Bedrooms: 3
- Bathrooms: 2
- Full bathrooms: 2
Dining Room
- Features: Wood
- Level: Entry
- Area: 135
Features
- High Ceilings,Walk-In Closet(s),Pantry
- Window features: Window Treatments
- Flooring: Ceramic Tile,Hardwood,Carpet,Wood
- Number of fireplaces: 1
- Fireplace features: Living Room
- Fireplace: Yes
- Finished area below ground: 0
- Finished area above ground: 1,804
Heating & Cooling
- Heating features: Forced Air,Natural Gas
- Cooling features: Ceiling Fan(s),Central Air
Interior Area
- Total structure area: 3,608
- Total interior livable area: 1,804 sqft
Kitchen
- Features: Wood
- Level: Entry
- Area: 165
Living Room
- Features: Wood
- Level: Entry
- Area: 289
Master Bedroom
- Level: First
Property
Details
- Parcel number: 1210602064
- Special condition: Private
Features
- Levels: One
- Stories: 1
- Patio & porch: Patio,Porch
- Exterior features: Sidewalks
- Fencing: Fenced
- Frontage type: Road
- Frontage length: 51
Lot
- Lot size: 9,147 sqft
- Features: Subdivision,Sidewalks
- Lot size dimensions: 51 x 137 x 89 x 132
Parking
- Total spaces: 2
- Parking features: Attached,Electric in Garage,Garage Door Opener,Direct Access
- Has garage: Yes
- Attached garage spaces: 2
- Covered spaces: 2