


108 W Ryker Ln, Midvale, UT, 84047
About This Home
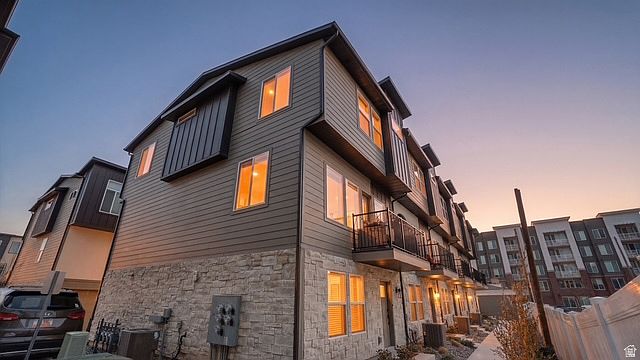
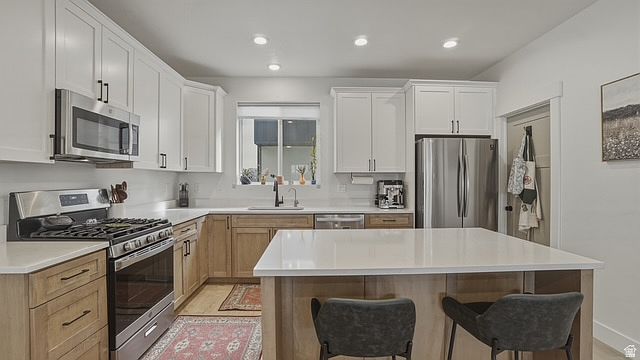
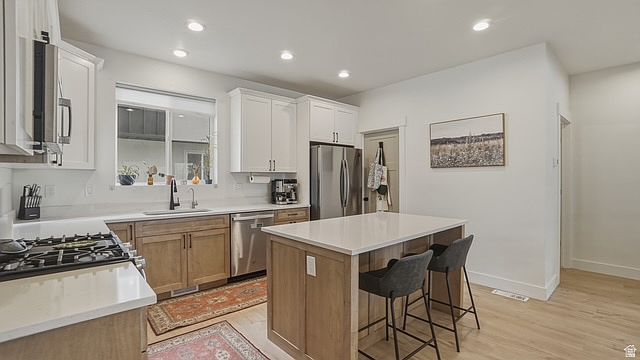
Seller is offering up to $12,000 for rate buy downs, closing costs, or other negotiated terms. Community qualifies for a 3% down conventional loan with NO mortgage insurance for primary residences. Built in 2024, this light-filled 4-bedroom, 2.5-bath END-unit townhome offers modern design, thoughtful upgrades, and exceptional convenience in the heart of Midvale. Oversized windows flood all three levels with natural light, creating a bright and inviting atmosphere throughout. The open-concept kitchen is ideal for both entertaining and everyday living, featuring a gas range, 42" two-tone cabinetry, 3cm quartz countertops, a large island, and a walk-in pantry. The entire second floor, bathrooms & laundry room showcase durable luxury vinyl plank flooring, complemented by upgraded carpet elsewhere. Enjoy the spacious living room with direct access to a private balcony, complete with a gas line for BBQ. The main-level bedroom offers flexible space perfect for a home office, gym, or media room & includes a dedicated fiber optic line run directly to the garage. HOA-covered fiber internet adds built-in convenience. Upstairs, the primary suite features a walk-in closet, large walk-in shower, double vanity, and upgraded black plumbing fixtures. Two additional bedrooms, a full bath, and a dedicated laundry room complete the upper level. Additional highlights include end-unit privacy with extra natural light, an epoxy-coated 2-car garage floor, smart belt-drive garage door opener with keypad, water recirculation system (no waiting for hot water) & quartz countertops throughout. Enjoy a gated community dog area and an unbeatable location-walking distance to TRAX for easy commuting. Just 2 miles from Gardner Village, Fashion Place Mall, and Bingham Junction (WinCo, Topgolf, and dining), under half a mile to Midvale City Park, and only minutes from historic downtown Midvale. No rental restrictions. Community guest parking. Square footage as per four previous listings, buyer to verify.
Getting Around
 Somewhat Walkable
 Good Transit
 Bikeable
Schools
Construction
Condition
- Property condition: Blt./Standing
- Year built: 2024
Materials
- Foundation: Slab
- Roof: Asphalt
Type & Style
- Home type: Townhouse
- Property subType: Townhouse
Interior
Appliances
- Appliances included: Microwave,Refrigerator,Disposal,Gas Oven,Gas Range
- Laundry features: Electric Dryer Hookup
Basement
- Has basement: Yes
- Basement: None
Bedrooms & Bathrooms
- Bedrooms: 4
- Bathrooms: 3
- Full bathrooms: 2
- 1/2 bathrooms: 1
- Partial bathrooms: 1
Features
- Walk-In Closet(s)
- Window features: Shades,Window Coverings,Double Pane Windows
- Finished area below ground: 0
- Finished area above ground: 1,684
Heating & Cooling
- Heating features: Forced Air
- Cooling features: Central Air
Interior Area
- Total structure area: 1,684
- Total interior livable area: 1,684 sqft
Master Bedroom
- Level: Third
Property
Details
- Parcel number: 2125476011
Features
- Stories: 3
- Exterior features: Balcony,Lighting
Lot
- Lot size: 871.20 sqft
- Features: Corner Lot
- Lot size dimensions: 0.0 x 0.0 x 0.0
Parking
- Total spaces: 4
- Parking features: Garage - Attached
- Has garage: Yes
- Attached garage spaces: 2
- Covered spaces: 2
- Uncovered spaces: 2
Climate Risk is Financial Risk
Every home has a financial story beyond the listing price. Below, you’ll see the climate risks that could affect this property — and in Bills & Affordability, how those risks may influence repairs, insurance, utilities, and long-term value.
Biggest Threats for This Home
- Earthquake

- Winter Weather

- Lightning

How This Home’s Risks Compare
FEMA Declared Disasters Across Utah Counties
Understanding the Costs
Financial advisors generally recommend spending no more than 30% of your gross household income on housing costs. In practice, many households stretch to 35% or beyond — especially in high-cost markets.
Estimated Costs Today
| Monthly | Annual | |
|---|---|---|
| Mortgage | $2,250 | $27,000 |
| Home Insurance | $82 | $984 |
| Property Taxes | $389 | $4,668 |
| Electricity | $169 | $2,039 |
| Total | $2,890 | $34,680 |
Income You'd Need if You Spent...
How Costs Could Change Over Time
Climate risk is quickly impacting all of the major home ownership costs. Adjust the growth rates and percentage of income spent on housing below to see how your housing costs could change over the next 10 years — and what income you'd need to keep up.
Comparing Against the Market
Price Per Sq Ft
vs Other Active Listings
Avg $/sqft
vs Homes Sold Last Month
Median $/sqft
Current Market Trends
Median Price Per Square Foot
The median price per square foot of homes sold in this area each month. Compare this to this listing's price per square foot to gauge whether the home is priced in line with recent sales.
Historicals for This Listing
Zestimate History ($/sqft)
Price History
| Date | Event | Price |
|---|---|---|
| 2026-05-14 | Price change | $474,700 |
| 2026-04-21 | Listed for sale | $475,000 |
| 2026-02-27 | Listing removed | -- |
| 2026-02-18 | Listed for sale | $499,700 |
 View on Zillow