

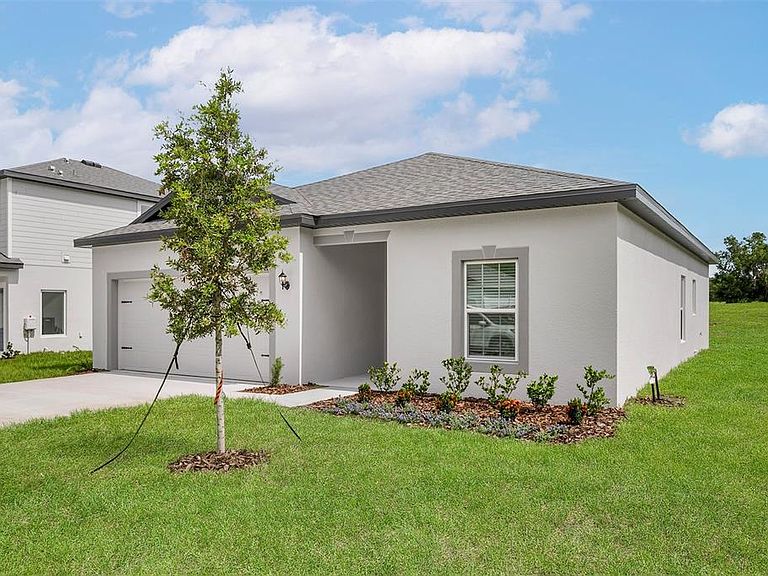


13276 TULA LOOP, Astatula, FL, 34705
About This Home
Welcome to the Amalie floor plan in the charming Tula Parc community of Astatula, FL! This beautifully designed 3-bedroom, 2-bathroom home offers a perfect balance of comfort and functionality. Two spacious bedrooms are conveniently located around the first full bathroom, making it an ideal layout for families or guests. A separate laundry room connects to the massive two-car garage, adding convenience and extra storage space. The heart of the home is the large family room, providing the perfect space for entertaining and relaxation. The secluded master suite is a true retreat, featuring a large window that fills the room with natural light, a sizable walk-in closet, additional shelving, and spacious bathroom countertops for ultimate comfort and organization. Nestled in Tula Parc, residents enjoy access to a community gazebo and playground, as well as close proximity to Little Lake Harris, where boating, fishing, and kayaking await. Nature enthusiasts will love the nearby parks, nature reserves, and golf courses, while Orlando’s world-class attractions, shopping, and dining are just a short drive away. Don’t miss your chance to own this stunning home in Tula Parc—schedule a tour today!
Getting Around
 Car-Dependent
 Very Limited Transit
 Somewhat Bikeable
Schools
Construction
Condition
- Property condition: Completed
- New construction: Yes
- Year built: 2026
Materials
- Foundation: Slab
- Roof: Shingle
- Construction materials: Block,Stucco
Other
- Builder model: Amalie
- Builder name: LGI Homes Florida LLC
Type & Style
- Home type: SingleFamily
- Architectural style: Traditional
- Property subType: Single Family Residence
Interior
Appliances
- Appliances included: Dishwasher,Disposal,Electric Water Heater,Exhaust Fan,Ice Maker,Microwave,Range,Refrigerator
- Laundry features: Electric Dryer Hookup,In Kitchen,Inside,Laundry Room,Washer Hookup
Bathroom2
- Level: First
- Area: 54
- Dimensions: 6x9
Bedroom2
- Features: Walk-In Closet(s)
- Level: First
- Area: 110
- Dimensions: 11x10
Bedroom3
- Features: Walk-In Closet(s)
- Level: First
- Area: 110
- Dimensions: 11x10
Bedrooms & Bathrooms
- Bedrooms: 3
- Bathrooms: 2
- Full bathrooms: 2
Dining Room
- Level: First
- Area: 88
- Dimensions: 11x8
Features
- Ceiling Fan(s),Kitchen/Family Room Combo,Open Floorplan,Pest Guard System,Primary Bedroom Main Floor,Stone Counters,Thermostat,Walk-In Closet(s)
- Door features: Sliding Doors
- Window features: Window Treatments
- Flooring: Carpet,Luxury Vinyl
Heating & Cooling
- Heating features: Electric,Heat Pump
- Cooling features: Central Air
Interior Area
- Total structure area: 1,928
- Total interior livable area: 1,401 sqft
Kitchen
- Features: Granite Counters
- Level: First
- Area: 132
- Dimensions: 12x11
Living Room
- Level: First
- Area: 221
- Dimensions: 13x17
Primary Bathroom
- Level: First
- Area: 96
- Dimensions: 12x8
Primary Bedroom
- Features: Walk-In Closet(s)
- Level: First
- Area: 168
- Dimensions: 12x14
Property
Details
- Parcel number: 292026020000012500
- Zoning: MPUD
- Special condition: None
Features
- Levels: One
- Stories: 1
- Patio & porch: Covered,Front Porch,Patio,Rear Porch
- Exterior features: Irrigation System,Lighting,Sidewalk
- Residential vegetation: Mature Landscaping,Trees/Landscaped
Lot
- Lot size: 5,329 sqft
- Features: Corner Lot
Parking
- Total spaces: 2
- Parking features: Driveway,Garage Door Opener
- Has garage: Yes
- Attached garage spaces: 2
- Covered spaces: 2
- Has uncovered spaces: Yes