

4510 Muskogee Ct, Cumming, GA, 30040
About This Home
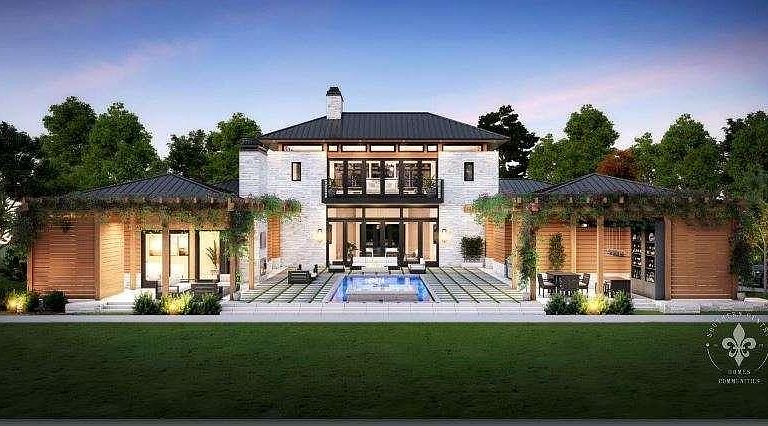
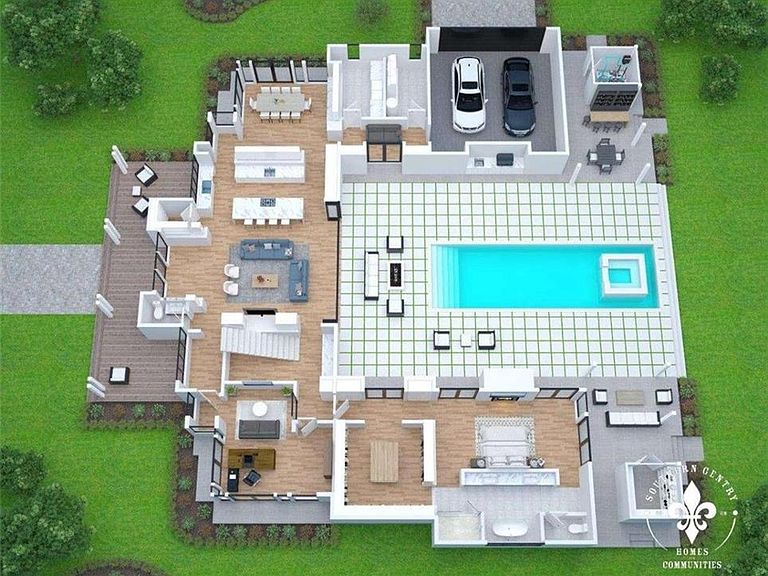
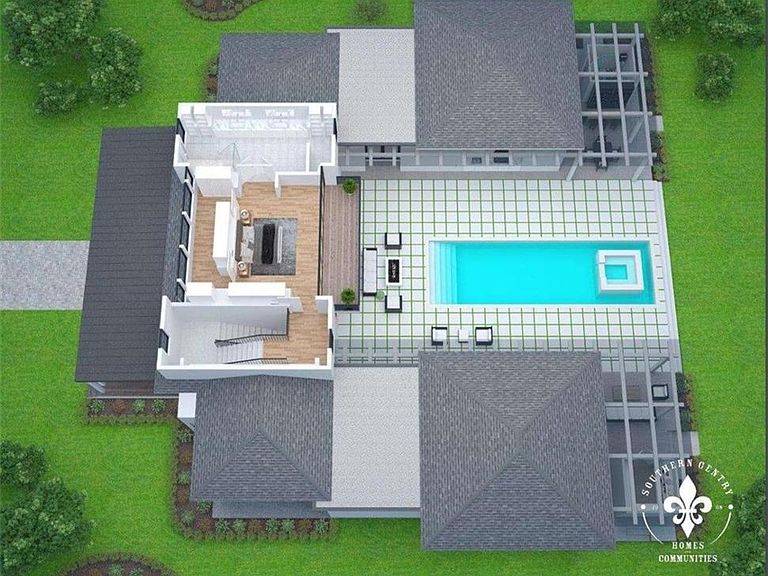
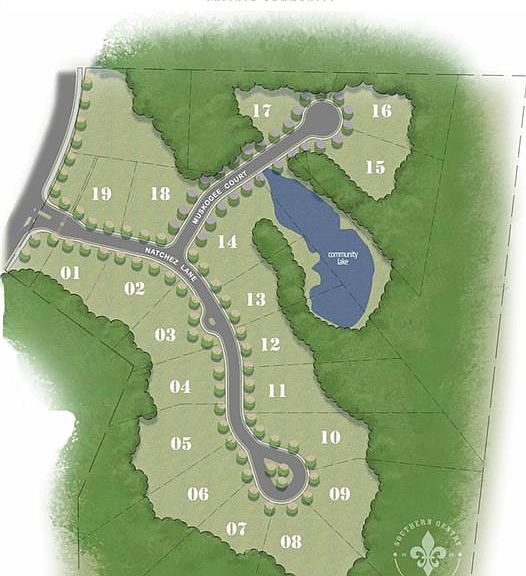
Exquisite luxury new construction home in Shiloh Preserve, South Forsyth's newest gated luxury custom home community. All home plans are offering unique and stunning architectural aesthetics. This 1.5 story home plan is the perfect floorplan for a Luxury Downsize offering Primary Suite on Main, with a guest suite upstairs overlooking a stunning lakeside lot and custom in-ground swimming pool for enjoyment. This is a 100% Custom Build and you can change the home plan according to your wishes or select a different plan to better match your needs and price point. Shiloh Preserve is a serene subdivision with tree-lined streets, gas-lit lanterns, beautiful level lots, and a gated entry for security and privacy. Each lot features rear privacy and mature Crepe Myrtles throughout. This eco-friendly community will feature stunning custom builds by Southern Gentry Homes, an elite Atlanta-based homebuilder. Conveniently located for interstate access near exit 13, shopping, and entertainment, and is perfect for those looking for an upscale luxury downsize with the finest quality architectural design and workmanship. *Pricing and Features are subject to change, home is not yet under construction. The rendering is for visual purposes and can be selected by buyer. Buyer must close on lot first, listed at $575,000, 0.76 acres. Build will not start until buyer acquires the lot. Lot 14.
Getting Around
 Car-Dependent
 Very Limited Transit
 Somewhat Bikeable
Schools
Construction
Condition
- Property condition: To Be Built
- New construction: Yes
- Year built: 2025
Materials
- Foundation: Slab
- Roof: Metal
- Construction materials: Brick,Brick 4 Sides,Stone
Other
- Builder name: Southern Gentry Homes
Type & Style
- Home type: SingleFamily
- Architectural style: Contemporary,Mediterranean
- Property subType: Single Family Residence,Residential
Interior
Appliances
- Appliances included: Dishwasher,Disposal,Double Oven,Microwave,Refrigerator
- Laundry features: Common Area,Laundry Room,Sink
Basement
- Has basement: Yes
- Basement: Unfinished
Bedroom
- Features: Double Master Bedroom, Master on Main
Bedrooms & Bathrooms
- Bedrooms: 3
- Bathrooms: 4
- Full bathrooms: 3
- 1/2 bathrooms: 1
- Main level bathrooms: 2
- Main level bedrooms: 2
Dining Room
- Features: Great Room
Features
- Double Vanity,High Ceilings 9 ft Lower,High Ceilings 9 ft Main,High Ceilings 9 ft Upper,High Speed Internet,Walk-In Closet(s)
- Window features: Double Pane Windows,Insulated Windows
- Flooring: Hardwood,Stone
- Number of fireplaces: 1
- Fireplace features: Living Room
- Fireplace: Yes
- Finished area below ground: 0
- Finished area above ground: 4,500
- Common walls with other units/homes: No Common Walls
Heating & Cooling
- Heating features: Central,Electric,Zoned
- Cooling features: Central Air,Electric
Interior Area
- Total structure area: 4,500
- Total interior livable area: 4,500 sqft
Kitchen
- Features: Kitchen Island, Pantry Walk-In
Master Bathroom
- Features: Double Vanity, Separate Tub/Shower, Vaulted Ceiling(s)
Master Bedroom
- Features: Double Master Bedroom, Master on Main
- Level: Double Master Bedroom, Master on Main
Property
Accessibility
- Accessibility features: Accessible Bedroom,Accessible Entrance,Accessible Hallway(s)
Details
- Parcel number: 085 019
- Other equipment: None
- Horse amenities: None
Features
- Levels: One and One Half
- Stories: 1
- Pool features: Heated,In Ground
- Patio & porch: Patio
- Exterior features: Balcony,Private Yard,No Dock
- Spa features: None
- Fencing: None
- Has view: Yes
- View description: Lake
- Has water view: Yes
- Water view: Lake
- On waterfront: Yes
- Waterfront features: Lake Front,Pond
- Waterbody name: None
Lot
- Lot size: 0.76 Acres
- Features: Back Yard,Level,Open Lot,Private
Parking
- Total spaces: 2
- Parking features: Attached,Garage,Garage Door Opener
- Has garage: Yes
- Attached garage spaces: 2
- Covered spaces: 2
Climate Risk is Financial Risk
Every home has a financial story beyond the listing price. Below, you’ll see the climate risks that could affect this property — and in Bills & Affordability, how those risks may influence repairs, insurance, utilities, and long-term value.
Biggest Threats for This Home
- Lightning

- Tornado

- Cold Wave

- Hail

- Inland Flooding

- Ice Storm

- Strong Wind

How This Home’s Risks Compare
FEMA Declared Disasters Across Georgia Counties
Understanding the Costs
Financial advisors generally recommend spending no more than 30% of your gross household income on housing costs. In practice, many households stretch to 35% or beyond — especially in high-cost markets.
Estimated Costs Today
| Monthly | Annual | |
|---|---|---|
| Mortgage | $12,388 | $148,656 |
| Home Insurance * | $820 | $9,840 |
| Property Taxes | $1,408 | $16,896 |
| Electricity | $437 | $5,246 |
| Total | $15,053 | $180,636 |
Income You'd Need if You Spent...
Georgia FAIR Plan Programs

How Costs Could Change Over Time
Climate risk is quickly impacting all of the major home ownership costs. Adjust the growth rates and percentage of income spent on housing below to see how your housing costs could change over the next 10 years — and what income you'd need to keep up.
Comparing Against the Market
Price Per Sq Ft
vs Other Active Listings
Avg $/sqft
vs Homes Sold Last Month
Median $/sqft
Current Market Trends
Median Price Per Square Foot
The median price per square foot of homes sold in this area each month. Compare this to this listing's price per square foot to gauge whether the home is priced in line with recent sales.
Historicals for This Listing
Zestimate History ($/sqft)
No zestimate history available
Price History
| Date | Event | Price |
|---|---|---|
| 2025-03-18 | Listed for sale | $2,450,000 |
 View on Zillow