


5706 Point Lavista Vis, Malakoff, TX, 75148
About This Home
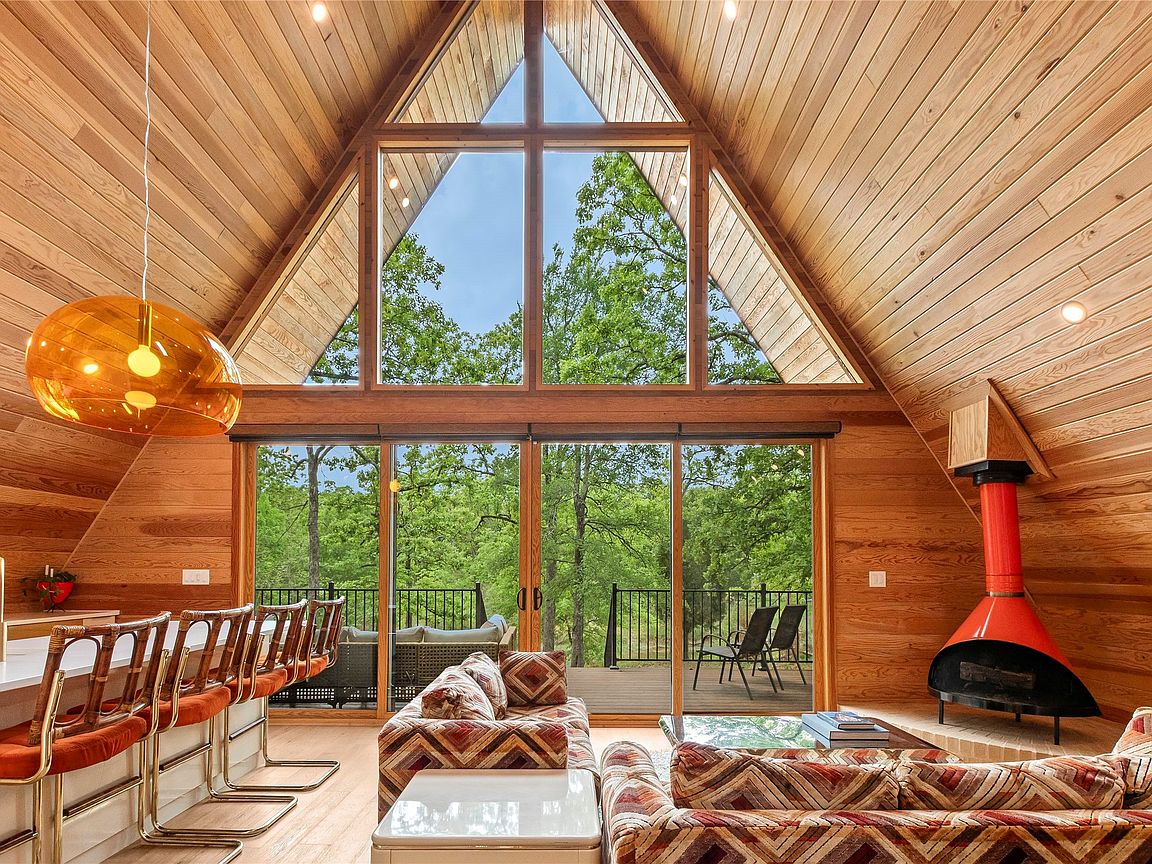
Stunning custom mid-century modern A-frame designed by Kim Lewis and built by Sabado Builders, nestled among mature trees in the lake community of Point La Vista. This architecturally striking home offers 3 bedrooms and 2 bathrooms and backs to a peaceful pond. The open-concept living area showcases dramatic 21-foot Douglas Fir wood ceilings and an expansive water-view window wall with 16-foot sliding patio doors, filling the home with natural light and framed by custom zebra blinds. The space is anchored by an imported vintage Preway wood-burning fireplace and complemented by built-in shelving, creating a warm and inviting focal point. The kitchen blends style and functionality with quartz countertops, bar seating, custom almond cabinetry, a stainless steel dishwasher and range, and panel front built-in Fisher & Paykel refrigerator, creating a seamless and modern aesthetic. The first floor features two bedrooms and a full bathroom with a walk-in shower and terrazzo tile, along with a conveniently located laundry area where the apartment-size washer and dryer convey. Upstairs, the primary suite features soaring ceilings, an ensuite bath with soaking tub, white terrazzo tile, custom windows blinds and an office nook on the landing—ideal for a workspace. Outside, enjoy a concrete driveway with covered parking, fenced side yard with pea gravel area, and tranquil pond views that enhance the home’s peaceful setting. Located in the Point La Vista lake community, residents enjoy amenities including a community pool, frisbee golf course, and boat dock with launch access to Cedar Creek Lake. This one-of-a-kind A-frame blends modern design, nature, and lake living, making it an ideal full-time residence, weekend retreat, or short-term rental opportunity packed with personality! Additional highlights include luxury vinyl plank flooring throughout, custom remote zebra blinds, four mini-split HVAC units, spray foam insulation, transferable starlink internet.
Getting Around
 Car-Dependent
 Very Limited Transit
 Somewhat Bikeable
Schools
Construction
Condition
- Year built: 2021
Materials
- Foundation: Concrete Perimeter
- Roof: Metal
Type & Style
- Home type: SingleFamily
- Architectural style: A-Frame,Detached
- Property subType: Single Family Residence
Interior
Appliances
- Appliances included: Dishwasher,Electric Range,Electric Water Heater,Refrigerator
- Laundry features: Stacked
Bedrooms & Bathrooms
- Bedrooms: 3
- Bathrooms: 2
- Full bathrooms: 2
Features
- Decorative/Designer Lighting Fixtures,Eat-in Kitchen,High Speed Internet,Kitchen Island,Loft,Open Floorplan,Vaulted Ceiling(s),Natural Woodwork
- Window features: Skylight(s),Window Coverings
- Flooring: Luxury Vinyl Plank,Terrazzo,Tile
- Number of fireplaces: 1
- Fireplace features: Free Standing,Living Room,Wood Burning
- Fireplace: Yes
Heating & Cooling
- Heating features: Electric,Fireplace(s)
- Cooling features: Electric
Interior Area
- Total interior livable area: 1,470 sqft
Living Room
- Features: Built-in Features,Ceiling Fan(s),Fireplace
- Level: First
- Dimensions: 0 x 0
Master Bedroom
- Features: Ceiling Fan(s),En Suite Bathroom,Fireplace,Garden Tub/Roman Tub
- Level: Second
- Dimensions: 0 x 0
Property
Details
- Parcel number: 38650000138060
Features
- Levels: One and One Half
- Stories: 1
- Pool features: None,Community
- Patio & porch: Rear Porch,Deck
- Fencing: None
- Waterbody name: Cedar Creek
Lot
- Lot size: 10,715 sqft
- Features: Interior Lot,Irregular Lot,Pond on Lot,Few Trees
Parking
- Total spaces: 2
- Parking features: Attached Carport,Concrete,Covered,Carport
- Covered spaces: 2
- Carport: Yes
- Carport spaces: 2
Climate Risk is Financial Risk
Every home has a financial story beyond the listing price. Below, you’ll see the climate risks that could affect this property — and in Bills & Affordability, how those risks may influence repairs, insurance, utilities, and long-term value.
Biggest Threats for This Home
- Cold Wave

- Tornado

- Hail

- Heat Wave

- Inland Flooding

- Ice Storm

- Lightning

- Strong Wind

- Winter Weather

How This Home’s Risks Compare
FEMA Declared Disasters Across Texas Counties
Understanding the Costs
Financial advisors generally recommend spending no more than 30% of your gross household income on housing costs. In practice, many households stretch to 35% or beyond — especially in high-cost markets.
Estimated Costs Today
| Monthly | Annual | |
|---|---|---|
| Mortgage | $2,017 | $24,204 |
| Home Insurance * | $377 | $4,524 |
| Property Taxes | $325 | $3,900 |
| Electricity | $238 | $2,859 |
| Total | $2,957 | $35,484 |
Income You'd Need if You Spent...
Texas FAIR Plan Programs

How Costs Could Change Over Time
Climate risk is quickly impacting all of the major home ownership costs. Adjust the growth rates and percentage of income spent on housing below to see how your housing costs could change over the next 10 years — and what income you'd need to keep up.
Comparing Against the Market
Price Per Sq Ft
vs Other Active Listings
Avg $/sqft
vs Homes Sold Last Month
Median $/sqft
Current Market Trends
Median Price Per Square Foot
The median price per square foot of homes sold in this area each month. Compare this to this listing's price per square foot to gauge whether the home is priced in line with recent sales.
Historicals for This Listing
Zestimate History ($/sqft)
Price History
| Date | Event | Price |
|---|---|---|
| 2026-04-08 | Listed for sale | $429,000 |
| 2025-09-19 | Listing removed | $440,000 |
| 2025-03-18 | Listed for sale | $440,000 |
For Sale by Agent
 View on Zillow