


15618 Shoal Creek Pl, Odessa, FL, 33556
About This Home
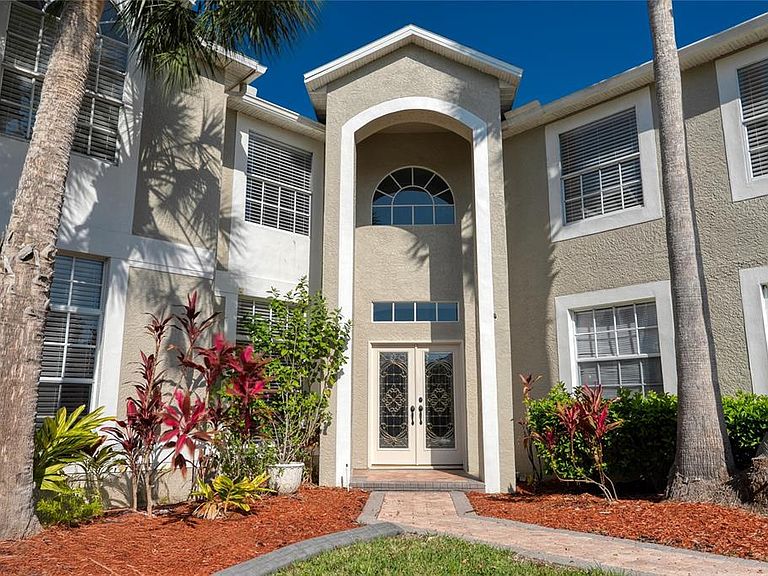
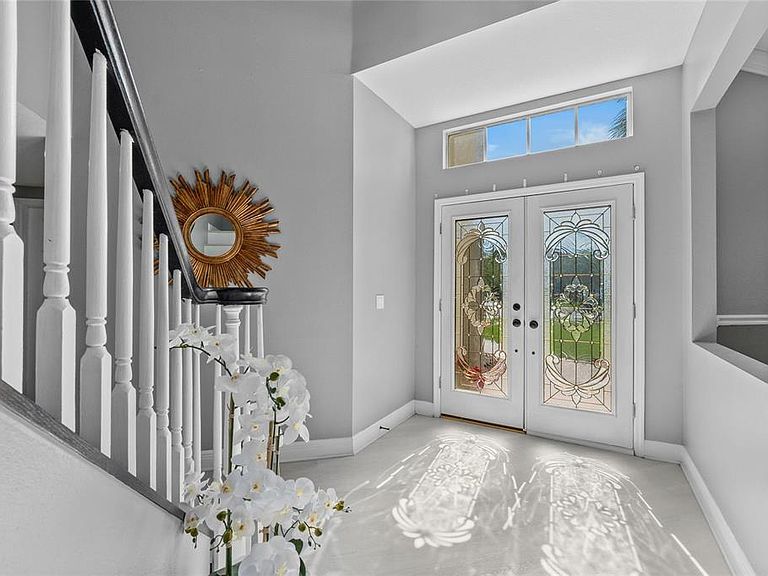
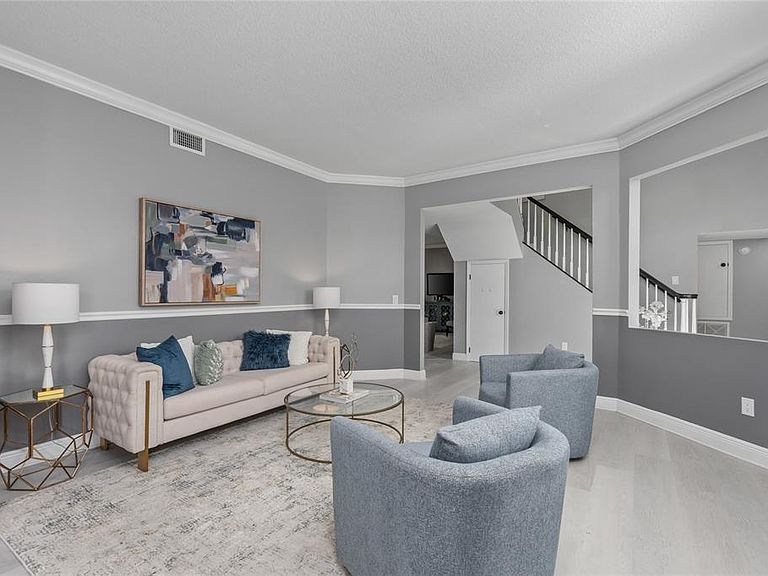
THE EAGLES! LUXURY AWAITS! Welcome to your Updated 5 Bedroom, 3.5 Bathroom + Huge Bonus Room, 2 Car Garage, Heated Pool Smart Home with 470+ sq ft TREX Sundeck located on a Quiet Cul-de-Sac with NO Rear Neighbors! Nestled on a premier lot on the coveted 7th hole of the Forest Course, this executive-style home spans 3,692 sq ft and has been fully renovated with well over $100,000 in premium upgrades. Located in a non-flood zone, this home sustained no damage or flooding from recent storms and does not require flood insurance. As you arrive, the home’s freshly painted exterior, new paver walkway and driveway, and lush landscaping create stunning curb appeal. Inside you will find luxury vinyl flooring and fresh neutral interior paint throughout, providing a contemporary feel. Upon entering, you are greeted by a sunlit sitting room that seamlessly flows into the formal dining space, perfect for entertaining. The fully remodeled chef’s kitchen (2022) features 42 in white cabinets, granite countertops, a farmhouse sink, stainless steel appliances, a NEW LG dishwasher, and a spacious island. The open floor plan connects the kitchen to the family room and breakfast nook, creating a bright and inviting space for everyday living. Step outside into your private backyard oasis, where the newly resurfaced 18,000-gallon HEATED pool features a sky-tone floor finish for enhanced depth visibility. The stained pool deck, oversized lanai, full Pool Bathroom, brand-new covered deck with tranquil lighting, and extended outdoor seating area make this the ultimate retreat. Enjoy the color-changing LED pool lights, solar lights on the upper deck posts, and a ball-resistant screened pool cage, all designed to create a resort-like ambiance. Inside, 5 spacious bedrooms, including one on the 1st floor, provide ample room for family and guests. The owner’s suite is a true sanctuary with double closets, space for a sitting area, a private deck and a spa-like en-suite bathroom. Relax and take in the sunset from your private 470+ sq ft private deck right outside the French doors from the primary bedroom. This outside oasis is constructed from Trex material, which is eco-friendly, durable and low maintenance. The fully remodeled en-suite bathroom (2022) boasts Italian tile, a pedestal tub, a walk-in shower, and double sinks. Upstairs, a bonus room is ready for a media room, home theater, game room, or even an additional bedroom. Downstairs, a flexible bedroom can serve as a home office or guest retreat. Additional upgrades include Roof (2022), electric vehicle charging station, a NEW water heater, NEW lanai, NEW upper deck, electric pool heater, MyQ garage door opener with a built-in camera, overhead garage storage shelves, and an app-controlled sprinkler system. Eagles Residents enjoy 24/7 gated security, two championship 18-hole golf courses, a clubhouse with dining, tennis and basketball, a playground, pickleball and vibrant community events. With a low HOA of just $123/month and no CDD fees, this community provides exceptional value. Zoned for top-rated schools—Bryant, Farnell, and Sickles —this home is also minutes from shopping, dining, world-class beaches, Veterans Expressway, and just 9 miles from Tampa International Airport. This stunning home offers luxury, smart technology, and resort-style living in a prime location. Don’t miss your opportunity—schedule your private showing or virtual tour today!
Getting Around
 Car-Dependent
 Very Limited Transit
 Somewhat Bikeable
Schools
Construction
Condition
- Year built: 1998
Materials
- Foundation: Slab
- Roof: Shingle
- Construction materials: Block,Stucco,Wood Frame (FSC Certified)
Type & Style
- Home type: SingleFamily
- Property subType: Single Family Residence
Interior
Appliances
- Appliances included: Cooktop,Dishwasher,Disposal,Dryer,Electric Water Heater,Microwave,Range,Refrigerator,Washer
- Laundry features: Inside,Laundry Closet
Bathroom2
- Level: First
- Area: 40
- Dimensions: 5x8
Bathroom3
- Level: Second
- Area: 32
- Dimensions: 8x4
Bedroom2
- Features: Built-in Closet
- Level: Second
- Area: 143
- Dimensions: 13x11
Bedroom3
- Features: Built-in Closet
- Level: Second
- Area: 169
- Dimensions: 13x13
Bedroom4
- Features: Built-in Closet
- Level: Second
- Area: 182
- Dimensions: 14x13
Bedrooms & Bathrooms
- Bedrooms: 5
- Bathrooms: 4
- Full bathrooms: 3
- 1/2 bathrooms: 1
Bonus Room
- Features: Storage Closet
- Level: Second
- Area: 483
- Dimensions: 23x21
Dinette
- Level: First
- Area: 72
- Dimensions: 6x12
Dining Room
- Level: First
- Area: 176
- Dimensions: 11x16
Family Room
- Level: First
- Area: 400
- Dimensions: 16x25
Features
- Ceiling Fan(s),Eating Space In Kitchen,High Ceilings,Kitchen/Family Room Combo,Open Floorplan,Smart Home,Solid Surface Counters
- Flooring: Ceramic Tile,Luxury Vinyl
Heating & Cooling
- Heating features: Electric
- Cooling features: Central Air
Interior Area
- Total structure area: 5,246
- Total interior livable area: 3,692 sqft
Kitchen
- Level: First
- Area: 345
- Dimensions: 15x23
Laundry
- Level: First
- Area: 48
- Dimensions: 8x6
Living Room
- Level: First
- Area: 270
- Dimensions: 15x18
Office
- Level: First
- Area: 132
- Dimensions: 11x12
Primary Bathroom
- Level: Second
- Area: 168
- Dimensions: 14x12
Primary Bedroom
- Features: Dual Closets
- Level: Second
- Area: 522
- Dimensions: 29x18
Property
Details
- Parcel number: U31271702IF0000000019.0
- Zoning: PD
- Special condition: None
Features
- Levels: Two
- Stories: 2
- Private pool: Yes
- Pool features: Gunite,Heated,In Ground
- Patio & porch: Covered,Deck,Enclosed
- Exterior features: Irrigation System,Lighting,Private Mailbox,Sidewalk
- Has view: Yes
- View description: Golf Course,Pool,Pond
- Has water view: Yes
- Water view: Pond
Lot
- Lot size: 8,125 sqft
- Features: On Golf Course,Street Dead-End
- Lot size dimensions: 65 x 125
Parking
- Total spaces: 2
- Parking features: Electric Vehicle Charging Station(s),Garage Door Opener
- Has garage: Yes
- Attached garage spaces: 2
- Covered spaces: 2
Climate Risk is Financial Risk
Every home has a financial story beyond the listing price. Below, you’ll see the climate risks that could affect this property — and in Bills & Affordability, how those risks may influence repairs, insurance, utilities, and long-term value.
Biggest Threats for This Home
- Cold Wave

- Hurricane

- Heat Wave

- Inland Flooding

- Lightning

- Tornado

- Wildfire

- Tsunami

How This Home’s Risks Compare
FEMA Declared Disasters in Hillsborough County and Florida
Understanding the Costs
Financial advisors generally recommend spending no more than 30% of your gross household income on housing costs. In practice, many households stretch to 35% or beyond — especially in high-cost markets.
Estimated Costs Today
| Monthly | Annual | |
|---|---|---|
| Mortgage | $4,798 | $57,576 |
| Home Insurance * | $509 | $6,108 |
| Property Taxes | $1,298 | $15,576 |
| Electricity | $371 | $4,458 |
| Total | $6,976 | $83,712 |
Income You'd Need if You Spent...
Florida FAIR Plan Programs


How Costs Could Change Over Time
Climate risk is quickly impacting all of the major home ownership costs. Adjust the growth rates and percentage of income spent on housing below to see how your housing costs could change over the next 10 years — and what income you'd need to keep up.
Comparing Against the Market
Price Per Sq Ft
vs Other Active Listings
Avg $/sqft
vs Homes Sold Last Month
Median $/sqft
Current Market Trends
Median Price Per Square Foot
The median price per square foot of homes sold in this area each month. Compare this to this listing's price per square foot to gauge whether the home is priced in line with recent sales.
Historicals for This Listing
Zestimate History ($/sqft)
Price History
| Date | Event | Price |
|---|---|---|
| 2026-04-23 | Price change | $949,000 |
| 2025-08-05 | Price change | $929,000 |
| 2025-07-24 | Pending sale | $937,788 |
| 2025-07-17 | Price change | $937,788 |
| 2025-06-16 | Price change | $949,788 |
| 2025-05-23 | Price change | $979,788 |
| 2025-04-18 | Price change | $995,000 |
| 2025-03-20 | Price change | $1,049,000 |
| 2025-01-19 | Price change | $1,099,000 |
| 2025-01-06 | Price change | $1,124,000 |
| 2024-12-13 | Price change | $1,149,000 |
| 2024-12-03 | Price change | $1,175,000 |
| 2024-11-16 | Listed for sale | $1,195,000 |
| 2022-08-01 | Sold | $840,000 |
| 2022-06-25 | Pending sale | $879,000 |
| 2022-06-21 | Price change | $879,000 |
| 2022-06-09 | Price change | $889,900 |
| 2022-05-20 | Listed for sale | $899,900 |
| 2021-10-08 | Sold | $491,100 |
| 2021-02-16 | Listed for sale | -- |
| 2021-01-08 | Listing removed | -- |
| 2020-10-20 | Listed for sale | -- |
| 2017-09-20 | Listing removed | $409,000 |
| 2017-09-01 | Pending sale | $409,000 |
| 2017-08-08 | Listed for sale | $409,000 |
| 2017-07-31 | Pending sale | $409,000 |
| 2017-07-30 | Listed for sale | $409,000 |
| 2003-07-31 | Sold | $305,000 |
| 1999-07-15 | Sold | $255,000 |
| 1998-01-29 | Sold | $220,600 |
 View on Zillow