


2184 Brenner Rd NE, Carrollton, OH, 44615
About This Home

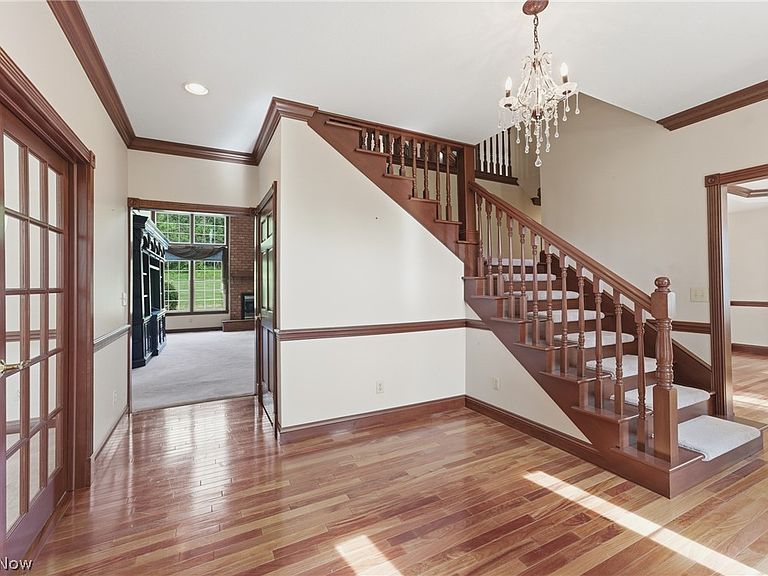
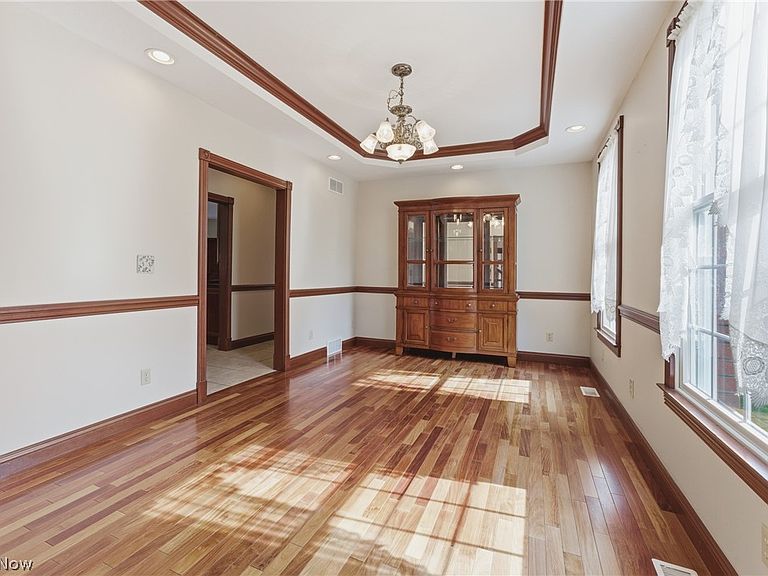
A rare blend of space, craftsmanship, and privacy, this extraordinary all brick colonial offers 6,700+ finished square feet set on 6 secluded acres in a highly desirable country setting! Designed for both everyday living and large-scale entertaining, it delivers the space, functionality, and amenities that are difficult to find. A grand two-story foyer welcomes you with rich hardwood flooring and detailed millwork throughout the main level. The open concept kitchen featuring granite countertops, abundant cabinetry, a large center island, double ovens, gas cooktop, walk-in pantry, and seamless flow into the main living space. The great room is filled with natural light and anchored by a gas fireplace. The main level primary suite is a true retreat, offering vaulted ceilings, a spacious ensuite bath, jetted tub, walk-in shower, and an oversized walk-in closet. Upstairs features five bedrooms and two full baths, positioned across both sides of the home and connected by a loft-style hallway overlooking the main level below. One bedroom includes its own private bathroom. The finished lower level expands the living space with a large recreation area and a bar area ideal for entertaining or everyday use. A wood-burning fireplace adds warmth to the space, along with a full bathroom. Outdoor living is highlighted by a heated inground pool, pool house, and a private patio area designed for relaxation and entertaining. A 32x40 heated outbuilding provides excellent space for storage, hobbies, or additional vehicles. The property also features an oversized 4-car attached garage. Additional highlights include abundant storage, high-speed Frontier Fiber internet, and a highly private setting surrounded by mature trees. The property offers a peaceful retreat while still providing convenient access to Canton, New Philadelphia, and regional airports. A true estate caliber property offering exceptional space, privacy, and amenities. Refined country living at its finest!
Getting Around
 Car-Dependent
 Very Limited Transit
 Somewhat Bikeable
Schools
Construction
Condition
- Year built: 2003
Materials
- Foundation: Block
- Roof: Asphalt,Fiberglass
- Construction materials: Brick
Type & Style
- Home type: SingleFamily
- Architectural style: Colonial
- Property subType: Single Family Residence
Interior
Appliances
- Appliances included: Built-In Oven,Cooktop,Dryer,Dishwasher,Disposal,Microwave,Range,Refrigerator,Water Softener,Washer
- Laundry features: Main Level,Laundry Room
Basement
- Has basement: Yes
- Basement: Full,Partially Finished
Bathroom
- Level: Second
- Dimensions: 8 x 12
Bedroom
- Level: Second
- Dimensions: 16 x 12
Bedroom
- Level: Second
- Dimensions: 14 x 12
Bedroom
- Level: Second
- Dimensions: 16 x 12
Bedroom
- Level: Second
- Dimensions: 16 x 12
Bedroom
- Level: Second
- Dimensions: 14 x 12
Bedrooms & Bathrooms
- Bedrooms: 6
- Bathrooms: 7
- Full bathrooms: 5
- 1/2 bathrooms: 2
- Main level bathrooms: 3
- Main level bedrooms: 1
Dining Room
- Level: First
- Dimensions: 24 x 18
Entry Foyer
- Level: First
- Dimensions: 16 x 14
Features
- Ceiling Fan(s),Granite Counters,His and Hers Closets,High Speed Internet,Kitchen Island,Multiple Closets,Open Floorplan,Pantry,Recessed Lighting,Storage,Vaulted Ceiling(s),Bar,Walk-In Closet(s),Central Vacuum,Jetted Tub
- Number of fireplaces: 2
- Fireplace features: Basement,Glass Doors,Gas Log,Living Room,Stone,Gas,Wood Burning
- Fireplace: Yes
- Finished area below ground: 1,833
- Finished area above ground: 4,920
Great Room
- Features: Fireplace
- Level: First
- Dimensions: 20 x 20
Heating & Cooling
- Heating features: Dual System,Forced Air,Fireplace(s),Propane
- Cooling features: Central Air
Interior Area
- Total structure area: 6,753
- Total interior livable area: 6,753 sqft
Kitchen
- Level: First
- Dimensions: 30 x 18
Laundry
- Level: First
- Dimensions: ND x ND
Living Room
- Level: First
- Dimensions: 16 x 16
Mud Room
- Level: First
- Dimensions: ND x ND
Other
- Level: Second
- Dimensions: 16 x 12
Pantry
- Level: First
- Dimensions: ND x ND
Primary Bathroom
- Level: First
- Dimensions: 16 x 16
Primary Bedroom
- Level: First
- Dimensions: 16 x 18
Property
Details
- Parcel number: 340000632.001
Features
- Levels: Two
- Stories: 2
- Private pool: Yes
- Pool features: Diving Board,Heated,In Ground,Pool Cover
- Patio & porch: Patio
- Exterior features: Private Yard
Lot
- Lot size: 6 Acres
- Features: Back Yard,Front Yard,Private,Many Trees,Secluded
Parking
- Total spaces: 6
- Parking features: Attached,Driveway,Detached,Garage,Garage Door Opener,Gravel,Paved,Garage Faces Side
- Has garage: Yes
- Attached garage spaces: 6
- Covered spaces: 6