


2184 Brenner Rd NE, Carrollton, OH, 44615
About This Home

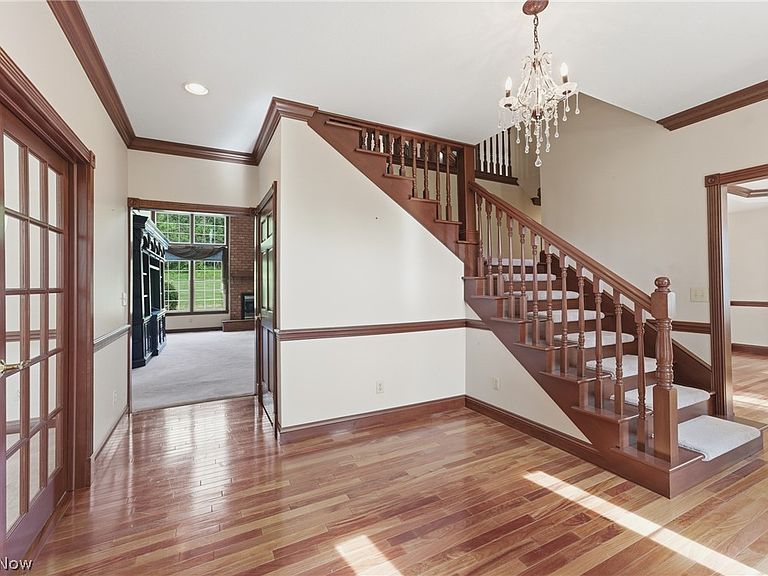
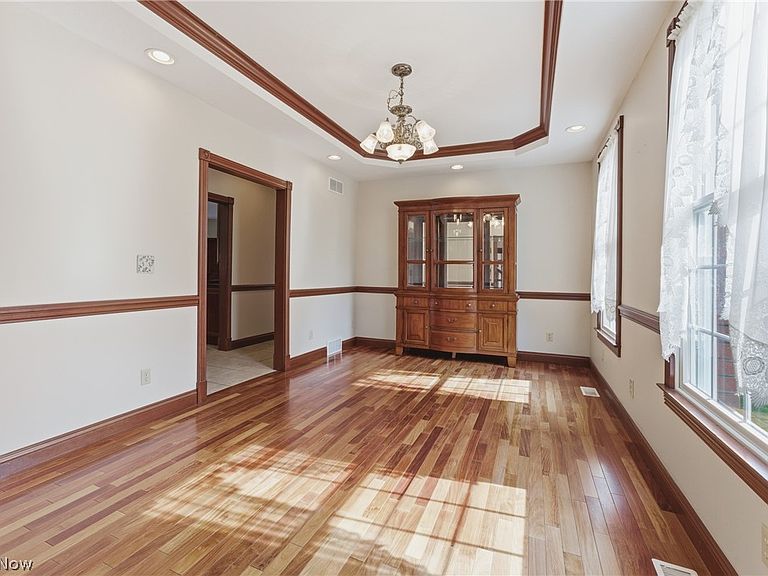
A rare blend of space, craftsmanship, and privacy, this extraordinary all brick colonial offers 6,700+ finished square feet set on 6 secluded acres in a highly desirable country setting! Designed for both everyday living and large-scale entertaining, it delivers the space, functionality, and amenities that are difficult to find. A grand two-story foyer welcomes you with rich hardwood flooring and detailed millwork throughout the main level. The open concept kitchen featuring granite countertops, abundant cabinetry, a large center island, double ovens, gas cooktop, walk-in pantry, and seamless flow into the main living space. The great room is filled with natural light and anchored by a gas fireplace. The main level primary suite is a true retreat, offering vaulted ceilings, a spacious ensuite bath, jetted tub, walk-in shower, and an oversized walk-in closet. Upstairs features five bedrooms and two full baths, positioned across both sides of the home and connected by a loft-style hallway overlooking the main level below. One bedroom includes its own private bathroom. The finished lower level expands the living space with a large recreation area and a bar area ideal for entertaining or everyday use. A wood-burning fireplace adds warmth to the space, along with a full bathroom. Outdoor living is highlighted by a heated inground pool, pool house, and a private patio area designed for relaxation and entertaining. A 32x40 heated outbuilding provides excellent space for storage, hobbies, or additional vehicles. The property also features an oversized 4-car attached garage. Additional highlights include abundant storage, high-speed Frontier Fiber internet, and a highly private setting surrounded by mature trees. The property offers a peaceful retreat while still providing convenient access to Canton, New Philadelphia, and regional airports. A true estate caliber property offering exceptional space, privacy, and amenities. Refined country living at its finest!
Getting Around
 Car-Dependent
 Very Limited Transit
 Somewhat Bikeable
Schools
Construction
Condition
- Year built: 2003
Materials
- Foundation: Block
- Roof: Asphalt,Fiberglass
- Construction materials: Brick
Type & Style
- Home type: SingleFamily
- Architectural style: Colonial
- Property subType: Single Family Residence
Interior
Appliances
- Appliances included: Built-In Oven,Cooktop,Dryer,Dishwasher,Disposal,Microwave,Range,Refrigerator,Water Softener,Washer
- Laundry features: Main Level,Laundry Room
Basement
- Has basement: Yes
- Basement: Full,Partially Finished
Bathroom
- Level: Second
- Dimensions: 8 x 12
Bedroom
- Level: Second
- Dimensions: 16 x 12
Bedroom
- Level: Second
- Dimensions: 14 x 12
Bedroom
- Level: Second
- Dimensions: 16 x 12
Bedroom
- Level: Second
- Dimensions: 16 x 12
Bedroom
- Level: Second
- Dimensions: 14 x 12
Bedrooms & Bathrooms
- Bedrooms: 6
- Bathrooms: 7
- Full bathrooms: 5
- 1/2 bathrooms: 2
- Main level bathrooms: 3
- Main level bedrooms: 1
Dining Room
- Level: First
- Dimensions: 24 x 18
Entry Foyer
- Level: First
- Dimensions: 16 x 14
Features
- Ceiling Fan(s),Granite Counters,His and Hers Closets,High Speed Internet,Kitchen Island,Multiple Closets,Open Floorplan,Pantry,Recessed Lighting,Storage,Vaulted Ceiling(s),Bar,Walk-In Closet(s),Central Vacuum,Jetted Tub
- Number of fireplaces: 2
- Fireplace features: Basement,Glass Doors,Gas Log,Living Room,Stone,Gas,Wood Burning
- Fireplace: Yes
- Finished area below ground: 1,833
- Finished area above ground: 4,920
Great Room
- Features: Fireplace
- Level: First
- Dimensions: 20 x 20
Heating & Cooling
- Heating features: Dual System,Forced Air,Fireplace(s),Propane
- Cooling features: Central Air
Interior Area
- Total structure area: 6,753
- Total interior livable area: 6,753 sqft
Kitchen
- Level: First
- Dimensions: 30 x 18
Laundry
- Level: First
- Dimensions: ND x ND
Living Room
- Level: First
- Dimensions: 16 x 16
Mud Room
- Level: First
- Dimensions: ND x ND
Other
- Level: Second
- Dimensions: 16 x 12
Pantry
- Level: First
- Dimensions: ND x ND
Primary Bathroom
- Level: First
- Dimensions: 16 x 16
Primary Bedroom
- Level: First
- Dimensions: 16 x 18
Property
Details
- Parcel number: 340000632.001
Features
- Levels: Two
- Stories: 2
- Private pool: Yes
- Pool features: Diving Board,Heated,In Ground,Pool Cover
- Patio & porch: Patio
- Exterior features: Private Yard
Lot
- Lot size: 6 Acres
- Features: Back Yard,Front Yard,Private,Many Trees,Secluded
Parking
- Total spaces: 6
- Parking features: Attached,Driveway,Detached,Garage,Garage Door Opener,Gravel,Paved,Garage Faces Side
- Has garage: Yes
- Attached garage spaces: 6
- Covered spaces: 6
Climate Risk is Financial Risk
Every home has a financial story beyond the listing price. Below, you’ll see the climate risks that could affect this property — and in Bills & Affordability, how those risks may influence repairs, insurance, utilities, and long-term value.
Biggest Threats for This Home
- Lightning

- Hail

- Strong Wind

- Winter Weather

How This Home’s Risks Compare
FEMA Declared Disasters Across Ohio Counties
Understanding the Costs
Financial advisors generally recommend spending no more than 30% of your gross household income on housing costs. In practice, many households stretch to 35% or beyond — especially in high-cost markets.
Estimated Costs Today
| Monthly | Annual | |
|---|---|---|
| Mortgage | $4,803 | $57,636 |
| Home Insurance * | $501 | $6,012 |
| Property Taxes | $625 | $7,500 |
| Electricity | $724 | $8,691 |
| Total | $6,653 | $79,836 |
Income You'd Need if You Spent...
Ohio FAIR Plan Programs

How Costs Could Change Over Time
Climate risk is quickly impacting all of the major home ownership costs. Adjust the growth rates and percentage of income spent on housing below to see how your housing costs could change over the next 10 years — and what income you'd need to keep up.
Comparing Against the Market
Price Per Sq Ft
vs Other Active Listings
Avg $/sqft
vs Homes Sold Last Month
Median $/sqft
Current Market Trends
Median Price Per Square Foot
The median price per square foot of homes sold in this area each month. Compare this to this listing's price per square foot to gauge whether the home is priced in line with recent sales.
Historicals for This Listing
Zestimate History ($/sqft)
No zestimate history available
Price History
| Date | Event | Price |
|---|---|---|
| 2026-08-06 | Price change | $914,900 |
| 2026-07-02 | Price change | $949,900 |
| 2026-06-11 | Listed for sale | $995,000 |
| 2024-10-03 | Sold | $750,000 |
| 2024-09-16 | Pending sale | $795,000 |
| 2024-08-26 | Price change | $795,000 |
| 2024-07-29 | Price change | $845,000 |
| 2024-05-17 | Listed for sale | $895,000 |
 View on Zillow