



19752 Deer Run Ln, Strongsville, OH, 44149
About This Home
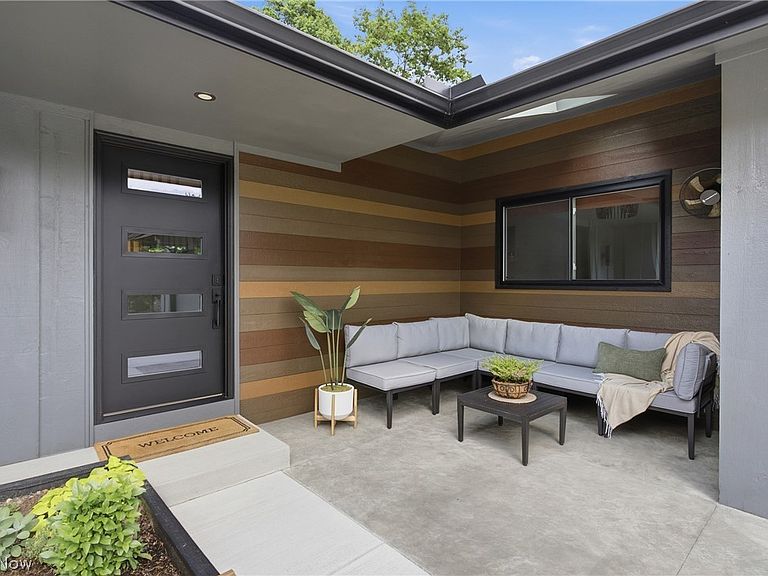
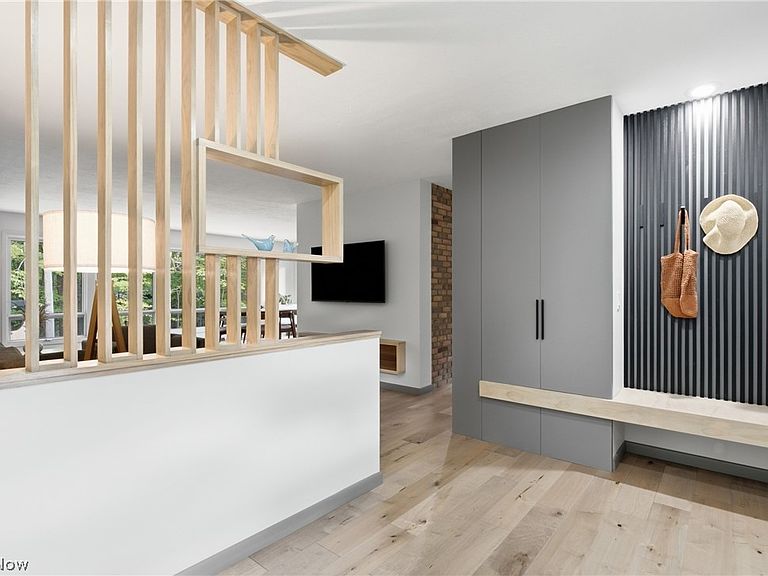
Nestled on one of Strongsville's most picturesque cul-de-sacs, this stunning ranch has been transformed with impeccable craftsmanship, timeless design, and luxury finishes at every turn. Designed for both entertaining and everyday living, the open floor plan features a dramatic wall of 6 foot tall windows, neutral wall colors, and is move in ready. The 2024 gourmet kitchen has custom cabinetry, open shelving, solid surface countertops, a 7-foot island, Samsung Bespoke induction range and refrigerator, a coffee station, beverage refrigerator, and more! A charming wood-burning fireplace creates a warm focal point within the kitchen, while the adjoining living/dining area boasts views of the private wooded backyard. The luxurious primary suite offers a private 9 x 12 deck access, a custom walk-in closet, a spa-inspired bath, plus an extra bonus space with an all-in-one washer/dryer, pull-out ironing board, and drying rack. Two additional remodeled bedrooms, a flexible office space near the front of the home, a renovated full guest bath, and a redesigned laundry/mudroom complete the main level. The finished lower level offers a spacious recreation room, new full bath, 2025 kitchenette, oversized windows, abundant storage with two immaculate crawl spaces, and a flex room ideal as a fourth bedroom, fitness room, hobby space, or workshop. The private backyard extends the home's exceptional design with an elegant brick patio, professional landscaping, and a wooded setting. Additional improvements include a brand new roof (2026), driveway (2024), doors & windows-2024 (excluding the living room, basement, and garage), a new laundry LG Wash Tower (2025), updated lighting, and countless custom improvements. (See full list of updates at the house, or on the MLS.) Why wait to build when you can move right into a home where every luxury upgrade has already been completed? Come and see this incredible home and fall in love!
Getting Around
 Car-Dependent
 Some Transit
 Somewhat Bikeable
Schools
Construction
Condition
- Property condition: Updated/Remodeled
- Year built: 1968
Materials
- Roof: Asphalt,Fiberglass
- Construction materials: Cedar
Type & Style
- Home type: SingleFamily
- Architectural style: Ranch
- Property subType: Single Family Residence
Interior
Appliances
- Laundry features: Main Level
Basement
- Has basement: Yes
- Basement: Finished
Bathroom
- Features: Built-in Features
- Level: Basement
- Dimensions: 6 x 6
Bathroom
- Level: First
- Dimensions: 8 x 7
Bedroom
- Features: Window Treatments
- Level: First
- Dimensions: 13 x 14
Bedroom
- Level: Basement
- Dimensions: 9 x 19
Bedroom
- Features: Built-in Features,Window Treatments
- Level: First
- Dimensions: 10 x 14
Bedrooms & Bathrooms
- Bedrooms: 4
- Bathrooms: 3
- Full bathrooms: 3
- Main level bathrooms: 2
- Main level bedrooms: 3
Dining Room
- Level: First
- Dimensions: 23 x 22
Entry Foyer
- Features: Built-in Features,Natural Woodwork
- Level: First
- Dimensions: 15 x 7
Features
- Open Floorplan
- Number of fireplaces: 1
- Fireplace features: Gas Starter,Kitchen,Wood Burning
- Fireplace: Yes
- Finished area below ground: 890
- Finished area above ground: 1,918
Heating & Cooling
- Heating features: Forced Air,Fireplace(s),Gas
- Cooling features: Central Air,Ceiling Fan(s)
Interior Area
- Total structure area: 2,808
- Total interior livable area: 2,808 sqft
Kitchen
- Features: Breakfast Bar,Built-in Features,Fireplace
- Level: First
- Dimensions: 14 x 33
Laundry
- Features: Built-in Features
- Level: First
- Dimensions: 9 x 8
Living Room
- Features: Built-in Features
- Level: First
- Dimensions: 23 x 23
Office
- Features: Built-in Features,Window Treatments
- Level: First
- Dimensions: 8 x 14
Primary Bathroom
- Features: Built-in Features
- Level: First
- Dimensions: 14 x 5
Primary Bedroom
- Features: Walk-In Closet(s),Window Treatments
- Level: First
- Dimensions: 13 x 15
Recreation
- Features: Breakfast Bar,Built-in Features
- Level: Basement
- Dimensions: 22 x 29
Utility Room
- Level: Basement
- Dimensions: 8 x 10
Property
Details
- Parcel number: 39219021
Features
- Levels: One
- Stories: 1
- Patio & porch: Deck,Front Porch,Patio
- Exterior features: Private Yard,Storage
Lot
- Lot size: 0.32 Acres
- Features: Cul-De-Sac
Parking
- Total spaces: 2
- Parking features: Attached,Driveway,Garage,Garage Door Opener
- Has garage: Yes
- Attached garage spaces: 2
- Covered spaces: 2
Climate Risk is Financial Risk
Every home has a financial story beyond the listing price. Below, you’ll see the climate risks that could affect this property — and in Bills & Affordability, how those risks may influence repairs, insurance, utilities, and long-term value.
Biggest Threats for This Home
- Cold Wave

- Heat Wave

- Tsunami

How This Home’s Risks Compare
FEMA Declared Disasters Across Ohio Counties
Understanding the Costs
Financial advisors generally recommend spending no more than 30% of your gross household income on housing costs. In practice, many households stretch to 35% or beyond — especially in high-cost markets.
Estimated Costs Today
| Monthly | Annual | |
|---|---|---|
| Mortgage | $2,578 | $30,936 |
| Home Insurance * | $173 | $2,076 |
| Property Taxes | $803 | $9,636 |
| Electricity | $301 | $3,613 |
| Total | $3,855 | $46,260 |
Income You'd Need if You Spent...
Ohio FAIR Plan Programs



How Costs Could Change Over Time
Climate risk is quickly impacting all of the major home ownership costs. Adjust the growth rates and percentage of income spent on housing below to see how your housing costs could change over the next 10 years — and what income you'd need to keep up.
Comparing Against the Market
Price Per Sq Ft
vs Other Active Listings
Avg $/sqft
vs Homes Sold Last Month
Median $/sqft
Current Market Trends
Median Price Per Square Foot
The median price per square foot of homes sold in this area each month. Compare this to this listing's price per square foot to gauge whether the home is priced in line with recent sales.
Historicals for This Listing
Zestimate History ($/sqft)
No zestimate history available
Price History
| Date | Event | Price |
|---|---|---|
| 2026-08-07 | Pending sale | $509,900 |
| 2026-08-02 | Price change | $509,900 |
| 2026-07-24 | Listed for sale | $549,900 |
| 2023-05-05 | Sold | $290,000 |
| 2023-04-09 | Pending sale | $279,900 |
| 2023-04-06 | Listed for sale | $279,900 |
 View on Zillow