


4281 N Forest Ridge Dr, Ashtabula, OH, 44004
About This Home
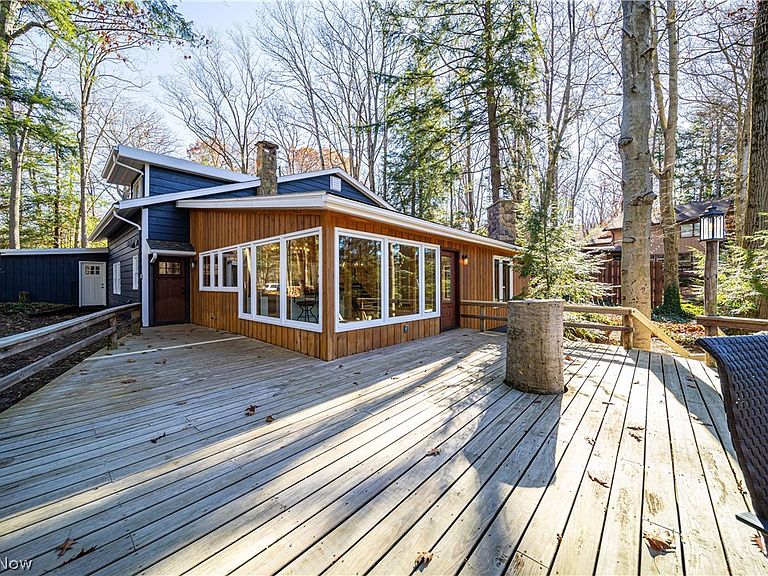
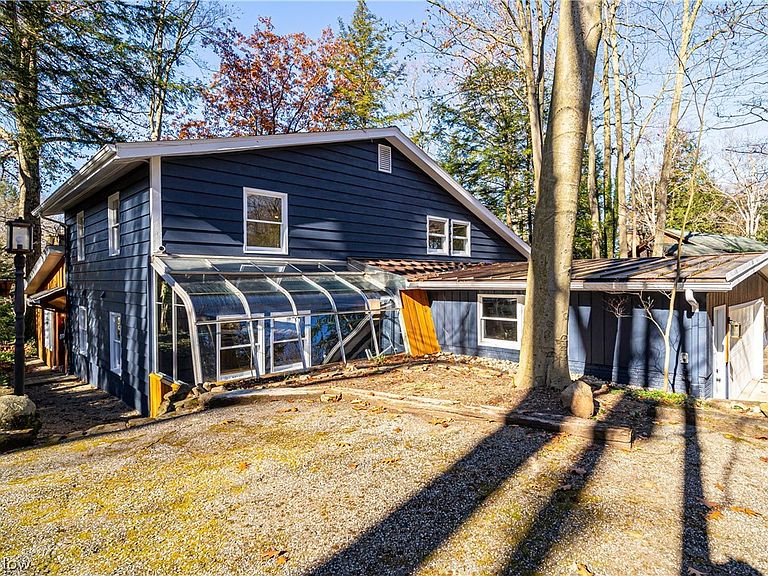
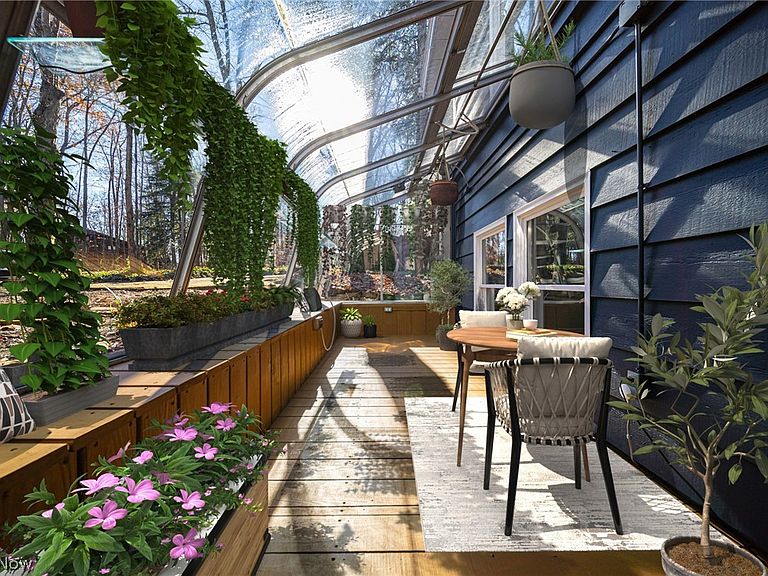
Spectacular Forest Ridge Riverfront Retreat! Renovated cedar mid-century modern gem perched atop a hillside overlooking the Scenic Ashtabula River & 100+ acre Cleveland Museum of Natural History Preserve. Entertain in the 36' x 24' vaulted open concept great room boasting 180 forest views. Modern bright design offers fusion of textures, loads of glass walls, neutral solid surface flooring, natural cedar feature wall, whitewashed wood ceiling, fireplace, TV, foyer entry. Kitchen: clean white shaker cabinetry, large center island, SS appliances. Spacious spread of 5 bedrooms w/wall length closets, 3 full baths, huge rec room w/pool table, wet/dry sauna, 2+ car poured wall garage w/cellar, attached shed & sunroom/greenhouse, Muti tier deck (24' x 32') & (14' x 16'). State-of-the-art, on demand combination-boiler/hot water heater system (multiple zones), seller owns 2-500 gallon propane tanks. Don't miss this car opportunity to own this tranquil riverfront retreat in an enchanted forest of old growth hemlocks, beech trees & ferns, home to precious wildlife - deer, owls, dusks, geese, heron, otter, beaver. Forest Ridge HOA includes a 5 acre rec park for fishing and recreation. conveniently located near RT 11 & RT 90 corridor. Minutes to 30+ wineries,, distilleries, shopping, galleries, breweries, covered bridges, Historic Ashtabula Harbor restaurants & marinas, Lake Erie beaches, Spire Inst. Don't wait, this is your opportunity to live in a natural park setting. NOTE: Photos have been virtually staged to show scale and versatility.
Getting Around
 Car-Dependent
 Very Limited Transit
 Somewhat Bikeable
Schools
Construction
Condition
- Year built: 1968
Materials
- Foundation: Block
- Roof: Asphalt,Fiberglass,Metal
- Construction materials: Cedar,Lap Siding,Wood Siding
Type & Style
- Home type: SingleFamily
- Architectural style: Contemporary
- Property subType: Single Family Residence
Interior
Appliances
- Appliances included: Dishwasher,Range,Refrigerator
- Laundry features: Washer Hookup,Electric Dryer Hookup,Main Level,Laundry Tub,Sink
Basement
- Basement: Crawl Space
Bedroom
- Level: Second
- Dimensions: 14 x 15
Bedroom
- Features: Natural Woodwork
- Level: First
- Dimensions: 14 x 15
Bedroom
- Level: Second
- Dimensions: 13 x 14
Bedroom
- Level: First
- Dimensions: 11 x 13
Bedrooms & Bathrooms
- Bedrooms: 5
- Bathrooms: 3
- Full bathrooms: 3
- Main level bathrooms: 1
- Main level bedrooms: 2
Dining Room
- Features: Cathedral Ceiling(s),Vaulted Ceiling(s)
- Level: First
- Dimensions: 12 x 14
Features
- Beamed Ceilings,Chandelier,Cathedral Ceiling(s),Double Vanity,Eat-in Kitchen,High Ceilings,Kitchen Island,Laminate Counters,Open Floorplan,Natural Woodwork
- Number of fireplaces: 1
- Fireplace features: Great Room,Other
- Fireplace: Yes
- Finished area above ground: 3,104
Great Room
- Features: Chandelier,Cathedral Ceiling(s),Fireplace,High Ceilings,Natural Woodwork
- Level: First
- Dimensions: 16 x 24
Heating & Cooling
- Heating features: Baseboard,Fireplace(s),Hot Water,Propane,Steam,Zoned
- Cooling features: Attic Fan
Interior Area
- Total structure area: 3,104
- Total interior livable area: 3,104 sqft
Kitchen
- Features: Breakfast Bar,Built-in Features,Chandelier,Cathedral Ceiling(s),Laminate Counters,Vaulted Ceiling(s),Natural Woodwork
- Level: First
- Dimensions: 12 x 14
Laundry
- Level: First
- Dimensions: 7 x 10
Other
- Level: First
- Dimensions: 6 x 10
Primary Bathroom
- Level: Second
- Dimensions: 8 x 13
Primary Bedroom
- Level: Second
- Dimensions: 16 x 20
Recreation
- Features: Chandelier,Sauna
- Level: First
- Dimensions: 20 x 24
Sunroom
- Level: First
- Dimensions: 7 x 16
Property
Details
- Parcel number: 540041000900
Features
- Levels: One and One Half,Two
- Stories: 2
- Patio & porch: Deck,Enclosed,Glass Enclosed,Patio,Porch
- Exterior features: Fire Pit,Storage
- Has view: Yes
- View description: Panoramic,River,Valley,Trees/Woods,Water
- Has water view: Yes
- Water view: River,Water
- On waterfront: Yes
- Waterfront features: River Front,Waterfront
- Frontage type: River
- Topography of land: Hill
Lot
- Lot size: 0.51 Acres
- Features: Bluff,Rolling Slope,Many Trees,Sloped,Wooded,Waterfront
- Lot size dimensions: 126 x 214
Parking
- Total spaces: 2
- Parking features: Attached,Electricity,Garage,Garage Door Opener,Paved
- Has garage: Yes
- Attached garage spaces: 2
- Covered spaces: 2
Climate Risk is Financial Risk
Every home has a financial story beyond the listing price. Below, you’ll see the climate risks that could affect this property — and in Bills & Affordability, how those risks may influence repairs, insurance, utilities, and long-term value.
Biggest Threats for This Home
- Winter Weather

- Lightning

- Strong Wind

- Tornado

- Tsunami

How This Home’s Risks Compare
FEMA Declared Disasters Across Ohio Counties
Understanding the Costs
Financial advisors generally recommend spending no more than 30% of your gross household income on housing costs. In practice, many households stretch to 35% or beyond — especially in high-cost markets.
Estimated Costs Today
| Monthly | Annual | |
|---|---|---|
| Mortgage | $1,971 | $23,652 |
| Home Insurance * | $313 | $3,756 |
| Property Taxes | $363 | $4,356 |
| Electricity | $332 | $3,994 |
| Total | $2,979 | $35,748 |
Income You'd Need if You Spent...
Ohio FAIR Plan Programs


How Costs Could Change Over Time
Climate risk is quickly impacting all of the major home ownership costs. Adjust the growth rates and percentage of income spent on housing below to see how your housing costs could change over the next 10 years — and what income you'd need to keep up.
Comparing Against the Market
Price Per Sq Ft
vs Other Active Listings
Avg $/sqft
vs Homes Sold Last Month
Median $/sqft
Current Market Trends
Median Price Per Square Foot
The median price per square foot of homes sold in this area each month. Compare this to this listing's price per square foot to gauge whether the home is priced in line with recent sales.
Historicals for This Listing
Zestimate History ($/sqft)
No zestimate history available
Price History
| Date | Event | Price |
|---|---|---|
| 2026-08-04 | Price change | $389,900 |
| 2026-06-25 | Price change | $395,000 |
| 2026-06-18 | Listed for sale | $416,754 |
 View on Zillow