



2755 Us Highway 74 E, Wadesboro, NC, 28170
About This Home
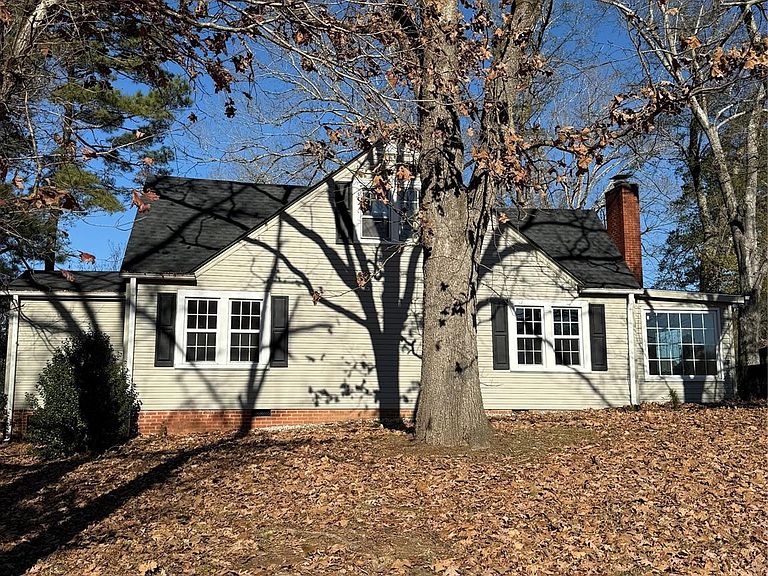
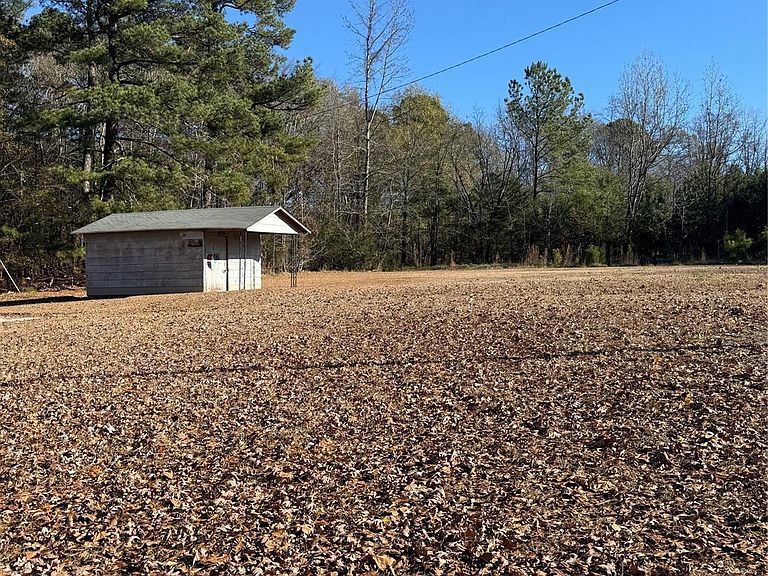
Investor Special on 2.27 Acres! Discover the potential in this 4-bedroom, 2-bath, one-and-a-half-story home with a partial basement (exterior entrance), located conveniently off US-74 in Wadesboro. This property needs work and shows some foundation issues, making it an ideal opportunity for investors or buyers seeking a renovation project. New HVAC in 2025 which gives you a head start on renovations! Cash or conventional financing only. Inside, you'll find two fireplaces, a spacious layout, and an upstairs 4th bedroom with an additional area perfect for an office, crafting, or storage. Outside features include a large shop, covered area, and a deck overlooking the expansive 2.27-acre lot, offering room to expand, garden, or create the outdoor setup of your choice. Bring your vision and transform this property into something special—tons of potential and space to work with!
Getting Around
 Car-Dependent
 Very Limited Transit
 Somewhat Bikeable
Schools
Construction
Condition
- Year built: 1946
Materials
- Foundation: Crawl Space
- Construction materials: Vinyl
Type & Style
- Home type: SingleFamily
- Property subType: Single Family Residence
Interior
Appliances
- Appliances included: Dishwasher
- Laundry features: Laundry Room
Basement
- Has basement: Yes
- Basement: Exterior Entry,Partial
Bathroom Full
- Level: Main
Bathroom Full
- Level: Main
Bedroom S
- Level: Main
Bedroom S
- Level: Main
Bedroom S
- Level: Upper
Bedrooms & Bathrooms
- Bedrooms: 4
- Bathrooms: 2
- Full bathrooms: 2
- Main level bedrooms: 4
Dining Room
- Level: Main
Features
- Finished area below ground: 0
- Finished area above ground: 2,146
Heating & Cooling
- Heating features: Heat Pump
- Cooling features: Central Air
Interior Area
- Total structure area: 2,146
- Total interior livable area: 2,146 sqft
Kitchen
- Level: Main
Laundry
- Level: Main
Living Room
- Level: Main
Primary Bedroom
- Level: Main
Property
Details
- Parcel number: 64941323055700
- Zoning: Res
- Special condition: Standard
Features
- Levels: One and One Half
- Stories: 1
Lot
- Lot size: 2.27 Acres
Parking
- Parking features: Driveway
- Has uncovered spaces: Yes