

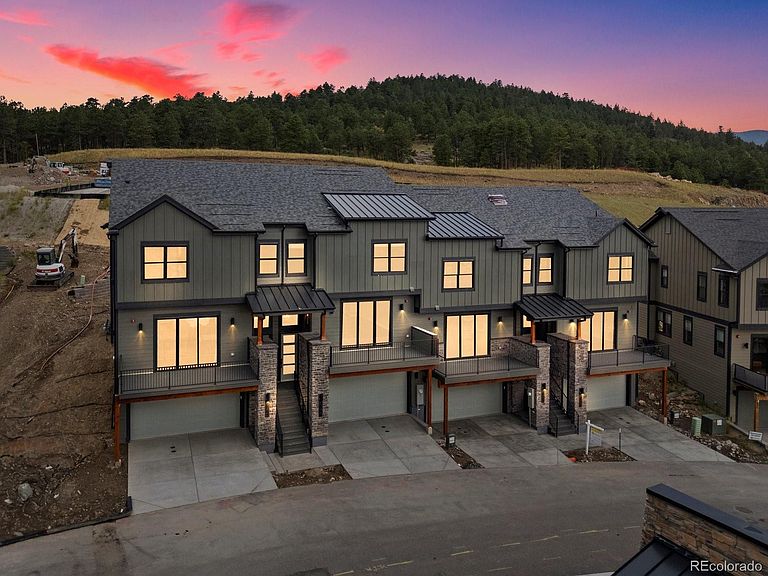


3887 Bahn Court, Evergreen, CO, 80439
About This Home
Welcome to Pinecrest Ridge, a serene new community nestled in the heart of Evergreen, featuring 52 beautifully crafted townhomes and duplexes. Embrace mountain living with convenient access to scenic trails, downtown Evergreen, and Evergreen Lake, where you can enjoy fishing, canoeing, boating, ice-skating, and trails. Whether you're looking for a second home getaway or a primary residence, Pinecrest Ridge offers the perfect blend of tranquility and outdoor adventure in this charming neighborhood. Step into this stunning new construction home, thoughtfully crafted to give you a personal touch. Imagine customizing every detail to suit your style by selecting your preferred finishes at the design center. Embrace the opportunity to make this home uniquely yours, from flooring and cabinetry to every detail in between. Take the next step toward turning this beautifully designed space into your dream home! Estimated completion 2026. Price excludes upgrade selections at design center. Buyer will select finishes at design center. James Hardie Fiber Cement Siding – Class A Fire Rating, Fully Sprinklered, Owens Corning Oakridge Roof Shingles - Class A Fire Resistance (Highest Resistance) Room dimensions are approximate. Photos are for illustrative purposes only and may not be an exact representation of the final home. Images shown may depict a model home or a previously built home with similar features. Actual finishes, layouts, and options may vary. 2025 property taxes are estimated at approximately 1.2% of the purchase price.
Getting Around
 Car-Dependent
 Very Limited Transit
 Somewhat Bikeable
Schools
Construction
Condition
- Property condition: New Construction
- New construction: Yes
- Year built: 2026
Materials
- Foundation: Concrete Perimeter
- Roof: Composition
- Construction materials: Frame,Stone
Other
- Builder model: Cottonwood
- Builder name: Ascent Builders
Type & Style
- Home type: Townhouse
- Architectural style: Mountain Contemporary
- Property subType: Townhouse
Interior
Appliances
- Appliances included: Dishwasher,Disposal,Microwave,Range,Refrigerator,Tankless Water Heater
- Laundry features: In Unit
Basement
- Has basement: Yes
- Basement: Finished,Interior Entry
Bathroom
- Level: Main
Bathroom
- Features: En Suite Bathroom
- Level: Upper
- Area: 99
- Dimensions: 11 x 9
Bathroom
- Level: Upper
Bedroom
- Features: Primary Suite
- Level: Upper
- Area: 255
- Dimensions: 15 x 17
Bedroom
- Level: Upper
- Area: 144
- Dimensions: 12 x 12
Bedroom
- Level: Upper
- Area: 132
- Dimensions: 11 x 12
Bedrooms & Bathrooms
- Bedrooms: 3
- Bathrooms: 3
- Full bathrooms: 2
- 1/2 bathrooms: 1
- Main level bathrooms: 1
Dining Room
- Level: Upper
- Area: 198
- Dimensions: 11 x 18
Exercise Room
- Level: Basement
- Area: 414
- Dimensions: 18 x 23
Features
- High Ceilings,Kitchen Island,Open Floorplan,Pantry,Primary Suite,Quartz Counters,Radon Mitigation System,Smart Thermostat,Vaulted Ceiling(s),Walk-In Closet(s)
- Window features: Double Pane Windows
- Flooring: Carpet,Laminate,Tile
- Finished area below ground: 495
- Finished area above ground: 2,058
- Common walls with other units/homes: 2+ Common Walls
Heating & Cooling
- Heating features: Forced Air,Natural Gas
- Cooling features: None
Interior Area
- Total structure area: 2,553
- Total interior livable area: 2,553 sqft
Kitchen
- Level: Upper
- Area: 272
- Dimensions: 16 x 17
Laundry
- Level: Upper
- Area: 24
- Dimensions: 4 x 6
Living Room
- Level: Main
- Area: 288
- Dimensions: 16 x 18
Property
Details
- Parcel number: 518497
- Attached to another structure: Yes
- Special condition: Standard
- Exclusions: None
Features
- Levels: Three Or More
- Patio & porch: Patio
- Exterior features: Balcony
- Fencing: None
Lot
- Lot size: 1,742 sqft
Parking
- Total spaces: 2
- Parking features: Garage - Attached
- Has garage: Yes
- Attached garage spaces: 2
- Covered spaces: 2
Climate Risk is Financial Risk
Every home has a financial story beyond the listing price. Below, you’ll see the climate risks that could affect this property — and in Bills & Affordability, how those risks may influence repairs, insurance, utilities, and long-term value.
Biggest Threats for This Home
- Hail

- Wildfire

- Lightning

- Winter Weather

- Inland Flooding

- Landslide

- Tornado

How This Home’s Risks Compare
FEMA Declared Disasters Across Colorado Counties
Understanding the Costs
Financial advisors generally recommend spending no more than 30% of your gross household income on housing costs. In practice, many households stretch to 35% or beyond — especially in high-cost markets.
Estimated Costs Today
| Monthly | Annual | |
|---|---|---|
| Mortgage | $4,424 | $53,088 |
| Home Insurance * | $432 | $5,184 |
| Property Taxes | $386 | $4,632 |
| Electricity | $192 | $2,312 |
| Total | $5,434 | $65,208 |
Income You'd Need if You Spent...
Colorado FAIR Plan Programs

How Costs Could Change Over Time
Climate risk is quickly impacting all of the major home ownership costs. Adjust the growth rates and percentage of income spent on housing below to see how your housing costs could change over the next 10 years — and what income you'd need to keep up.
Comparing Against the Market
Price Per Sq Ft
vs Other Active Listings
Avg $/sqft
vs Homes Sold Last Month
Median $/sqft
Current Market Trends
Median Price Per Square Foot
The median price per square foot of homes sold in this area each month. Compare this to this listing's price per square foot to gauge whether the home is priced in line with recent sales.
Historicals for This Listing
Zestimate History ($/sqft)
Price History
| Date | Event | Price |
|---|---|---|
| 2025-10-29 | Listed for sale | $899,000 |
 View on Zillow