



8263 S Queen St, Littleton, CO, 80127
About This Home
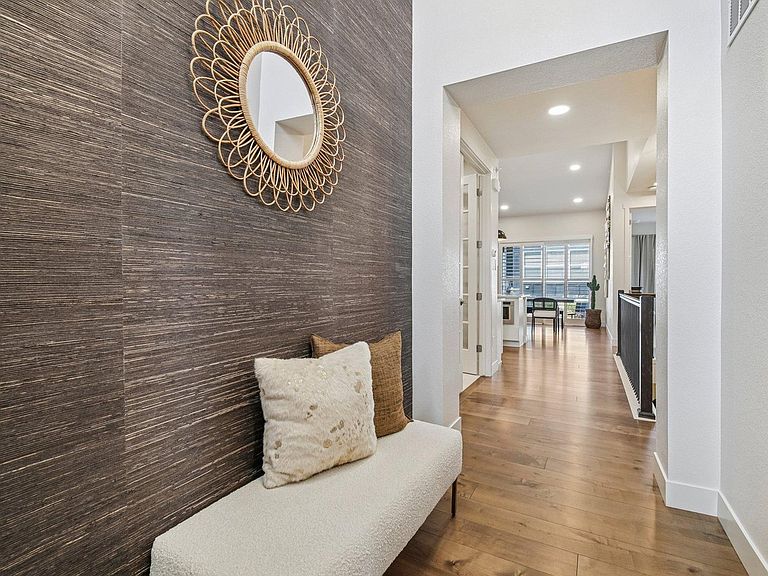
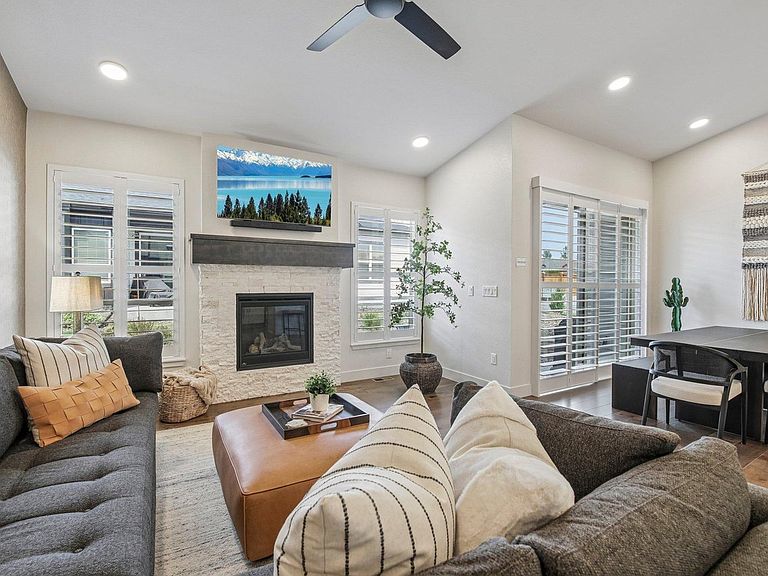
Buyers don't miss out on this opportunity to own a luxury ranch-style home w/ a main-floor primary suite, offering effortless single-level living & a coveted lock-and-leave lifestyle. Priced well below market at just $244/SF plus this one comes with a finished basement! Thoughtfully upgraded throughout, this elegant residence blends sophisticated design w/ everyday ease. From the moment you arrive, the grand foyer makes a lasting impression w/ its statement feature wall, soaring vaulted ceiling & natural light that flows across gleaming hardwood floors. The open-concept layout is ideal for daily comfort & effortless entertaining. The chef's kitchen is a true centerpiece, featuring double-stacked cabinetry, quartz countertops, a large island, stainless KitchenAid appliances w/ a gas range, gold fixtures, a modern backsplash & an oversized pantry. The kitchen flows seamlessly into the dining & living areas, where a striking stone fireplace creates a warm, inviting gathering space. Step outside to the expanded stamped concrete patio-perfect for morning coffee, evening cocktails or low-maintenance outdoor living. The rare main-floor primary suite offers a serene retreat w/ abundant natural light, a spacious custom closet and a beautifully appointed en-suite bath w/ custom tile, mirrors and large walk-in shower. A secondary bedroom & full bath, private office w/ French doors, & convenient main-floor laundry complete the main level. The finished basement add value and expands your living space w/ room to relax, entertain, or host guests-featuring a wet bar rough-in, charming brick window well inlays, custom covers, an additional bedroom & full bath. Additional upgrades include plantation shutters, a tankless water heater, whole-house humidifier, SunGuard for window protection and privacy, upgraded carpet & pad and sliding patio blinds. The patio can also be fenced-ideal for pet owners! Move in today and enjoy the lifestyle you have always wanted!
Getting Around
 Car-Dependent
 No Nearby Transit
 Somewhat Bikeable
Schools
Construction
Condition
- Year built: 2023
Materials
- Roof: Composition
- Construction materials: Frame,Stone
Other
- Builder name: Cardel
Type & Style
- Home type: Townhouse
- Architectural style: Contemporary
- Property subType: Townhouse
Interior
Appliances
- Appliances included: Gas Range,Dishwasher,Refrigerator,Washer,Dryer,Microwave,Disposal
Basement
- Has basement: Yes
- Basement: Partially Finished
Bedroom2
- Level: Main
- Area: 132
- Dimensions: 11 x 12
Bedroom3
- Level: Basement
- Area: 204
- Dimensions: 17 x 12
Bedrooms & Bathrooms
- Bedrooms: 3
- Bathrooms: 3
- Full bathrooms: 3
- Main level bathrooms: 2
Dining Room
- Level: Main
- Area: 110
- Dimensions: 11 x 10
Family Room
- Level: Basement
- Area: 816
- Dimensions: 34 x 24
Features
- Eat-in Kitchen,Separate Dining Room,Cathedral Ceiling(s),Open Floorplan,Pantry,Walk-In Closet(s),Kitchen Island
- Door features: French Doors
- Window features: Window Coverings
- Flooring: Wood
- Number of fireplaces: 1
- Fireplace features: Living Room,One
- Fireplace: Yes
- Finished area below ground: 1,580
- Finished area above ground: 1,580
Heating & Cooling
- Heating features: Forced Air
- Cooling features: Central Air
Interior Area
- Total structure area: 3,160
- Total interior livable area: 3,160 sqft
Kitchen
- Level: Main
- Area: 190
- Dimensions: 10 x 19
Laundry
- Level: Main
- Area: 72
- Dimensions: 6 x 12
Living Room
- Level: Main
- Area: 224
- Dimensions: 16 x 14
Primary Bedroom
- Features: 3/4 Primary Bath
- Level: Main
- Area: 195
- Dimensions: 15 x 13
Study
- Level: Main
- Area: 80
- Dimensions: 8 x 10
Property
Accessibility
- Accessibility features: Main Floor Bath,Accessible Bedroom,Stall Shower,Main Level Laundry
Details
- Parcel number: 524385
- Attached to another structure: Yes
- Zoning: RES
- Special condition: Private Owner
- Exclusions: Seller's furnishings negotiable,primary bedroom drapes
Features
- Levels: One
- Stories: 1
- Patio & porch: Patio
- Has view: Yes
- View description: Hills
Lot
- Lot size: 3,833 sqft
- Features: Corner Lot,Paved,Curbs,Sidewalks
Parking
- Total spaces: 2
- Parking features: Attached
- Has garage: Yes
- Attached garage spaces: 2
- Covered spaces: 2
Climate Risk is Financial Risk
Every home has a financial story beyond the listing price. Below, you’ll see the climate risks that could affect this property — and in Bills & Affordability, how those risks may influence repairs, insurance, utilities, and long-term value.
Biggest Threats for This Home
- Hail

- Lightning

- Tornado

- Winter Weather

- Strong Wind

- Wildfire

How This Home’s Risks Compare
FEMA Declared Disasters Across Colorado Counties
Understanding the Costs
Financial advisors generally recommend spending no more than 30% of your gross household income on housing costs. In practice, many households stretch to 35% or beyond — especially in high-cost markets.
Estimated Costs Today
| Monthly | Annual | |
|---|---|---|
| Mortgage | $3,893 | $46,716 |
| Home Insurance * | $399 | $4,788 |
| Property Taxes | $340 | $4,080 |
| Electricity | $238 | $2,862 |
| Total | $4,870 | $58,440 |
Income You'd Need if You Spent...
Colorado FAIR Plan Programs
How Costs Could Change Over Time
Climate risk is quickly impacting all of the major home ownership costs. Adjust the growth rates and percentage of income spent on housing below to see how your housing costs could change over the next 10 years — and what income you'd need to keep up.
Comparing Against the Market
Price Per Sq Ft
vs Other Active Listings
Avg $/sqft
vs Homes Sold Last Month
Median $/sqft
Current Market Trends
Median Price Per Square Foot
The median price per square foot of homes sold in this area each month. Compare this to this listing's price per square foot to gauge whether the home is priced in line with recent sales.
Historicals for This Listing
Zestimate History ($/sqft)
No zestimate history available
Price History
| Date | Event | Price |
|---|---|---|
| 2026-05-06 | Price change | $769,999 |
| 2026-03-25 | Price change | $785,000 |
| 2026-03-19 | Price change | $799,995 |
| 2026-02-26 | Price change | $800,000 |
| 2026-02-18 | Price change | $799,995 |
| 2026-01-15 | Listed for sale | $800,000 |
| 2023-09-11 | Sold | $815,642 |
For Sale by Agent
 View on Zillow