




12301 W 58th Court, Arvada, CO, 80004
About This Home
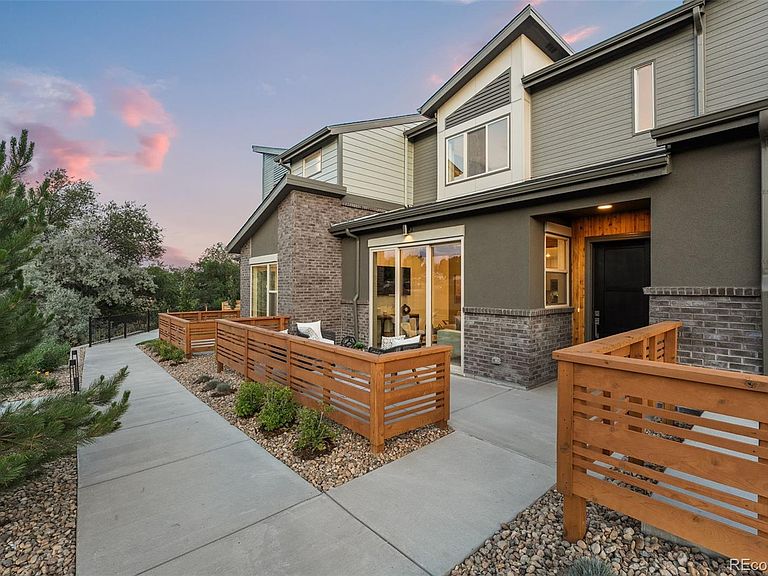
Move-In Ready Townhome with tons of upgrades! Modern luxury and beautifully crafted Patio Homes Facing Van Bieber Creek-An unbeatable location-Special Low Interest Rate Financing Incentive on our Interest Rate Fighter Program–No Special Taxing District = Low Property Taxes-High end details and energy-efficient features throughout-Hillcrest Terrace at Pathway Park enjoys walkable access to parks, shops, dining, trails, and Light Rail—An easy commute to downtown Denver-The gourmet kitchen features a Quartz island, Kitchen Aid stainless-steel appliances, while the luxurious primary suite offers a spacious bedroom, spa-inspired bathroom, and generous walk-in closet. Amazing views over open space. Giant Three Panel Glass Doors on an Oversized 22-foot wide patio. You’re Never Far From the Fun: The 200-acre Van Bibber Park in Arvada, CO, sits one block from Hillcrest Terrace at Pathway Park. Hike through the open meadows and along the paved, 1.5-mile trail for a glimpse of the migratory wildlife in this unspoiled habitat. The Apex Field House, Stenger Sports Complex, and Harold Lutz Sports Complex are just a 4-minute drive from home. The Apex Recreation Center, Arvada Aquatics Center, and Apex Tennis Center provide activities for just about every passion, with classes for all ages. Our floor plans are 22 feet wide, so you’re not squeezed into a narrow space like so many other townhomes. The spaciousness is enhanced with 9-foot ceilings and an 8-foot Thermatru front door. A better view- Do you want to look out your bedroom window and into your neighbor’s? Unfortunately, many townhomes are designed that way. At Hillcrest Terrace at Pathway Park, most of our homes overlook the natural beauty of Van Bibber Tributary Creek. Furniture-friendly stairs: Ever tried to force furniture up a staircase that’s only 30 inches wide? Terrace Townhomes designs our stairs to be 48 inches wide! Contact us for more info. AND THIS WEEK'S SPECIAL INCENTIVES. DRIVE TO 5810 WARD RD.
Getting Around
 Somewhat Walkable
 Some Transit
 Bikeable
Schools
Construction
Condition
- Property condition: Model,New Construction
- New construction: Yes
- Year built: 2025
Materials
- Foundation: Slab
- Roof: Composition
- Construction materials: Brick,Frame,Stucco,Wood Siding
Other
- Builder model: Bristol
Type & Style
- Home type: Townhouse
- Architectural style: Contemporary,Mid-Century Modern,Urban Contemporary
- Property subType: Townhouse
Interior
Appliances
- Appliances included: Cooktop,Dishwasher,Disposal,Microwave,Oven,Range,Self Cleaning Oven
- Laundry features: In Unit,Laundry Closet
Bathroom
- Features: Primary Suite
- Level: Upper
Bathroom
- Level: Upper
Bathroom
- Level: Main
Bedroom
- Features: Primary Suite
- Level: Upper
- Area: 194.4
- Dimensions: 12 x 16.2
Bedroom
- Level: Upper
- Area: 130
- Dimensions: 12.5 x 10.4
Bedroom
- Level: Upper
- Area: 137.7
- Dimensions: 13.5 x 10.2
Bedrooms & Bathrooms
- Bedrooms: 3
- Bathrooms: 3
- Full bathrooms: 1
- 3/4 bathrooms: 1
- 1/2 bathrooms: 1
- Main level bathrooms: 1
Dining Room
- Level: Main
- Area: 130.2
- Dimensions: 8.4 x 15.5
Features
- Granite Counters,High Ceilings,High Speed Internet,Kitchen Island,Open Floorplan,Pantry,Primary Suite,Smart Thermostat,Smoke Free,Walk-In Closet(s),Wired for Data
- Window features: Bay Window(s),Double Pane Windows
- Flooring: Carpet,Laminate,Tile
- Finished area above ground: 1,560
- Common walls with other units/homes: 2+ Common Walls
Great Room
- Level: Main
- Area: 230.95
- Dimensions: 14.9 x 15.5
Heating & Cooling
- Heating features: Forced Air,Natural Gas
- Cooling features: Central Air
Interior Area
- Total structure area: 1,560
- Total interior livable area: 1,560 sqft
Kitchen
- Level: Main
Laundry
- Level: Upper
Property
Details
- Parcel number: 12345
- Attached to another structure: Yes
- Special condition: Standard
- Exclusions: None
Features
- Levels: Two
- Stories: 2
- Entry location: Exterior Access
- Patio & porch: Patio
- Fencing: Partial
- Has view: Yes
- View description: Mountain(s)
Lot
- Features: Near Public Transit,Sprinklers In Front
Parking
- Total spaces: 2
- Parking features: Concrete,Dry Walled,Insulated Garage,Lighted,Oversized
- Has garage: Yes
- Attached garage spaces: 2
- Covered spaces: 2
Climate Risk is Financial Risk
Every home has a financial story beyond the listing price. Below, you’ll see the climate risks that could affect this property — and in Bills & Affordability, how those risks may influence repairs, insurance, utilities, and long-term value.
Biggest Threats for This Home
- Hail

- Lightning

- Winter Weather

How This Home’s Risks Compare
FEMA Declared Disasters Across Colorado Counties
Understanding the Costs
Financial advisors generally recommend spending no more than 30% of your gross household income on housing costs. In practice, many households stretch to 35% or beyond — especially in high-cost markets.
Estimated Costs Today
| Monthly | Annual | |
|---|---|---|
| Mortgage | $2,558 | $30,696 |
| Home Insurance * | $233 | $2,796 |
| Property Taxes | $365 | $4,380 |
| Electricity | $186 | $2,232 |
| Total | $3,342 | $40,104 |
Income You'd Need if You Spent...
Colorado FAIR Plan Programs


How Costs Could Change Over Time
Climate risk is quickly impacting all of the major home ownership costs. Adjust the growth rates and percentage of income spent on housing below to see how your housing costs could change over the next 10 years — and what income you'd need to keep up.
Comparing Against the Market
Price Per Sq Ft
vs Other Active Listings
Avg $/sqft
vs Homes Sold Last Month
Median $/sqft
Current Market Trends
Median Price Per Square Foot
The median price per square foot of homes sold in this area each month. Compare this to this listing's price per square foot to gauge whether the home is priced in line with recent sales.
Historicals for This Listing
Zestimate History ($/sqft)
No zestimate history available
Price History
| Date | Event | Price |
|---|---|---|
| 2026-08-07 | Pending sale | $505,950 |
| 2026-07-14 | Price change | $505,950 |
| 2026-06-22 | Price change | $545,950 |
| 2026-06-01 | Listed for sale | $556,250 |
 View on Zillow