



14019 NE 20th Ave #H62, Vancouver, WA, 98686
About This Home
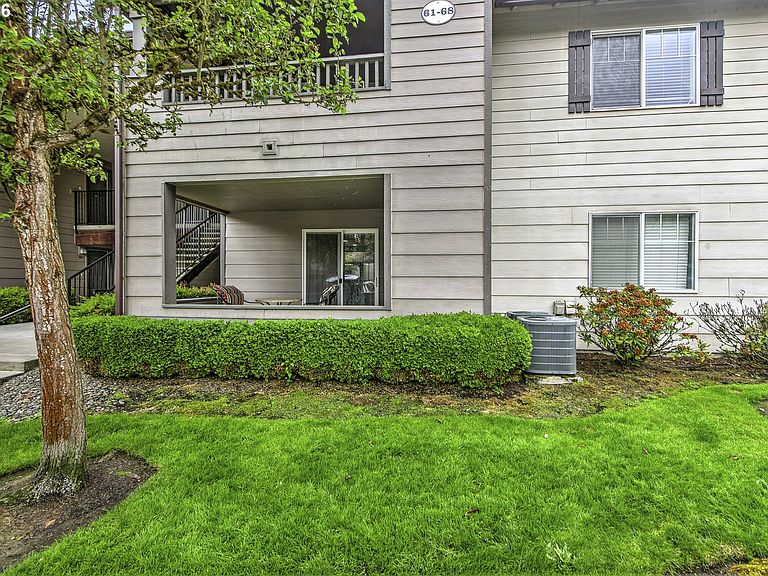
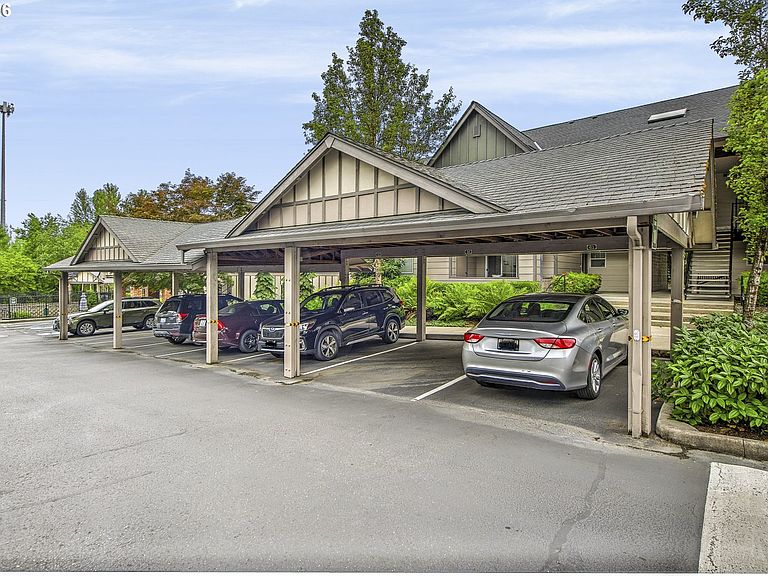
One of Vancouver's most popular, gated, affordable Condo Communities in the heart of Salmon Creek with grocery, restaurants, hospitals, freeway access both I-5 & 205. You won't find the amenities included in Vintage Oaks in any other condo community. Large clubhouse with meeting rooms, game room, gym and full kitchen. Gated pool and hot tub area, gated and fenced dog park. Seriously something for everyone. HOA $400 includes water, trash, landscaping and management. Beautiful condition, ground level, 2 bedrooms 2 full baths, washer/dryer and all kitchen appliances included. Move right in! Covered patio, assigned covered parking and lots of guest parking(bonus). 2 pets allowed under 30 lbs. Rentals are not currently allowed due to percentage but possible in the future.
Getting Around
 Car-Dependent
 Some Transit
 Bikeable
Schools
Construction
Condition
- Property condition: Resale
- Year built: 2005
Materials
- Foundation: Concrete Perimeter
- Roof: Composition
- Construction materials: Cement Siding,Lap Siding
Type & Style
- Home type: Condo
- Property subType: Residential,Condominium
Interior
Appliances
- Appliances included: Dishwasher,Free-Standing Range,Microwave,Range Hood,Washer/Dryer,Electric Water Heater
- Laundry features: Laundry Room
Basement
- Basement: Crawl Space
Bedroom2
- Level: Main
Bedrooms & Bathrooms
- Bedrooms: 2
- Bathrooms: 2
- Full bathrooms: 2
- Main level bathrooms: 2
Dining Room
- Level: Main
Features
- Ceiling Fan(s),High Ceilings,Quartz,Pantry
- Window features: Vinyl Frames
- Flooring: Laminate
Heating & Cooling
- Heating features: Forced Air,Heat Pump
- Cooling features: Central Air,Heat Pump
Interior Area
- Total structure area: 1,117
- Total interior livable area: 1,117 sqft
Kitchen
- Level: Main
Living Room
- Level: Main
Master Bedroom
- Level: Main
Property
Accessibility
- Accessibility features: Ground Level,Main Floor Bedroom Bath,Minimal Steps,Natural Lighting,One Level,Parking,Utility Room On Main,Accessibility
Details
- Parcel number: 117897292
Features
- Levels: One
- Stories: 1
- Entry location: Ground Floor
- Patio & porch: Covered Patio,Deck
- Spa features: Association
Lot
- Features: Commons,Gated,Level
Parking
- Parking features: Carport,Off Street,Condo Garage (Attached)
- Carport: Yes