


65552 Timberline Dr E, Rhododendron, OR, 97049
About This Home
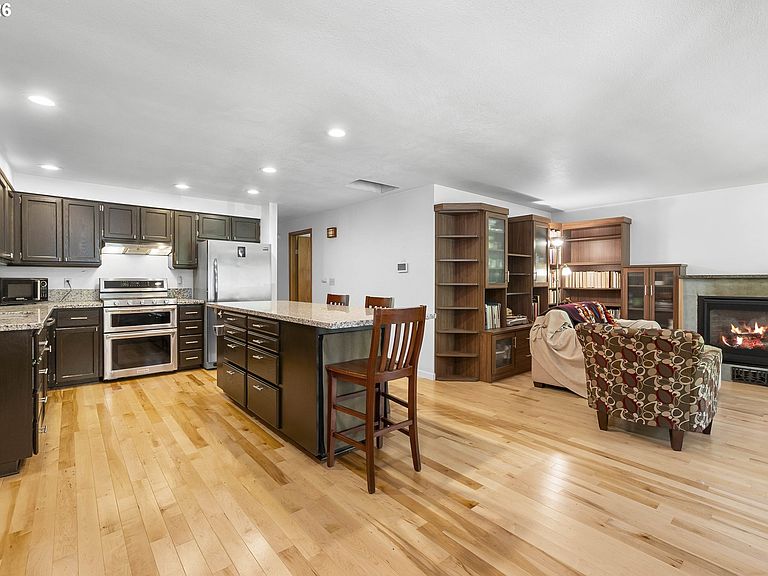
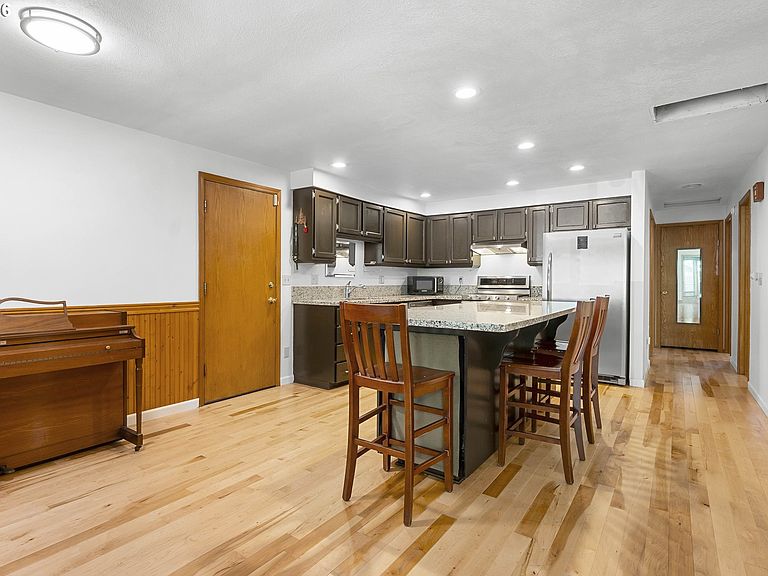
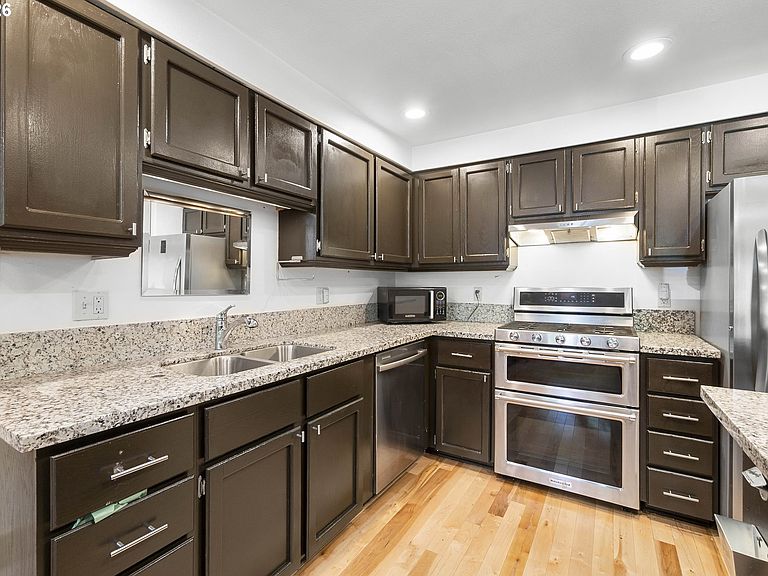
This beautifully maintained one-level mountain home in Timberline Rim HOA is the perfect work from home property with amazing long term rental potential. Owner improvements include Maple hardwood floors. Propane fireplace and range. Manual Generac. Energy efficient home meets Energy Trust standards and has low heating/cooling costs. California Closets built-ins with soft close. California Closet Murphy bed in second bedroom creates a perfect flex space. The third bedroom opens to the backyard and is a beautiful workroom/bedroom. Honeycomb blinds provide privacy and blackout. 13X15 Tuff Shed with power for home office and attic. Second Tuff Shed for yard tools. Insulated garage. Natives in the yard include elderberries, huckleberries, and a salmonberry. Spring-fed community water well and sewer service. The lot size is 7,536 sq. ft. Tim Rim is a FireWise community. Located just minutes from Government Camp, Mt. Hood National Forest and within easy reach of Portland, Timberline Rim offers fantastic community amenities including a pool, tennis court, basketball courts, playgrounds and access to the Sandy River. Nestled in the midst of world-class skiing, mountain biking, hiking and fly-fishing recreational areas. Whether you're looking for a full-time residence, weekend retreat, or basecamp for outdoor adventures, this home delivers the best of Pacific Northwest living. Short term rentals are allowed in community.
Getting Around
 Car-Dependent
 Very Limited Transit
 Somewhat Bikeable
Schools
Construction
Condition
- Property condition: Resale
- Year built: 1975
Materials
- Foundation: Concrete Perimeter
- Roof: Composition
- Construction materials: Wood Siding
Type & Style
- Home type: SingleFamily
- Architectural style: Ranch
- Property subType: Residential,Single Family Residence
Interior
Appliances
- Appliances included: Electric Water Heater
Basement
- Basement: Crawl Space
Bedroom2
- Level: Main
- Area: 132
Bedroom3
- Level: Main
- Area: 120
Bedrooms & Bathrooms
- Bedrooms: 3
- Bathrooms: 1
- Full bathrooms: 1
- Main level bathrooms: 1
Dining Room
- Level: Main
- Area: 156
Features
- Loft,Granite
- Flooring: Concrete
- Fireplace features: Propane
Heating & Cooling
- Heating features: Heat Pump
- Cooling features: Central Air
Interior Area
- Total structure area: 1,024
- Total interior livable area: 1,024 sqft
Kitchen
- Level: Main
- Area: 182
Living Room
- Level: Main
- Area: 192
Master Bedroom
- Level: Main
- Area: 132
Property
Details
- Parcel number: 00728207
Features
- Levels: One
- Stories: 1
Lot
- Features: Level,Wooded,SqFt 7000 to 9999
Parking
- Total spaces: 1
- Parking features: Parking Pad,RV Access/Parking,Attached
- Has garage: Yes
- Attached garage spaces: 1
- Covered spaces: 1
- Has uncovered spaces: Yes