


21226 Osburn Loop, Fairview, OR, 97024
3beds
3baths
1,496sqft
$389,900
$261price/sqft
$2,561/moest. monthly cost
$102,440/yrincome needed
About This Home
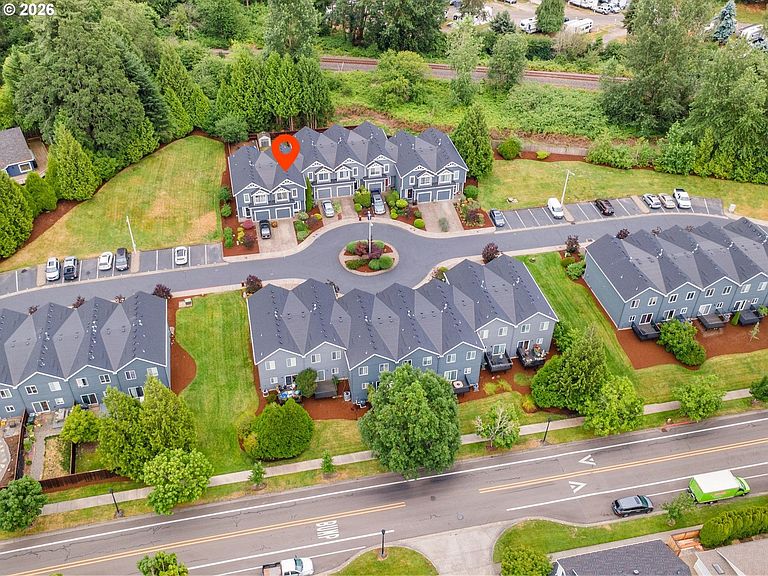
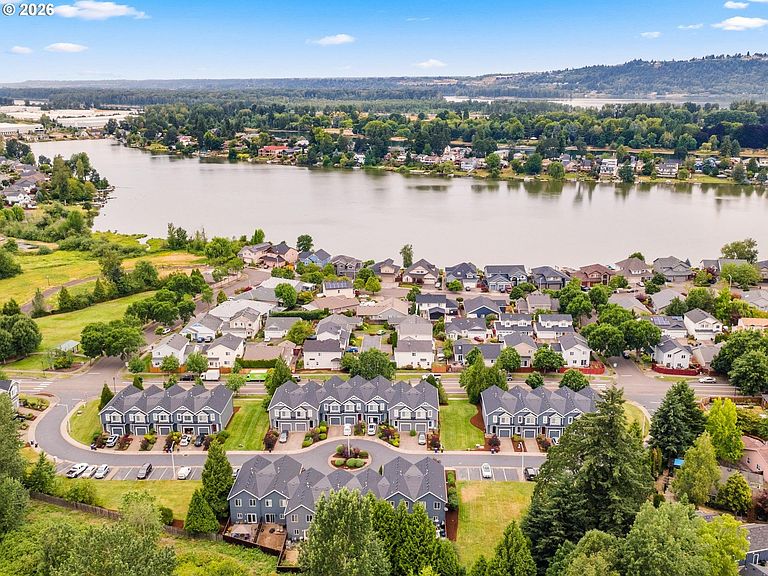
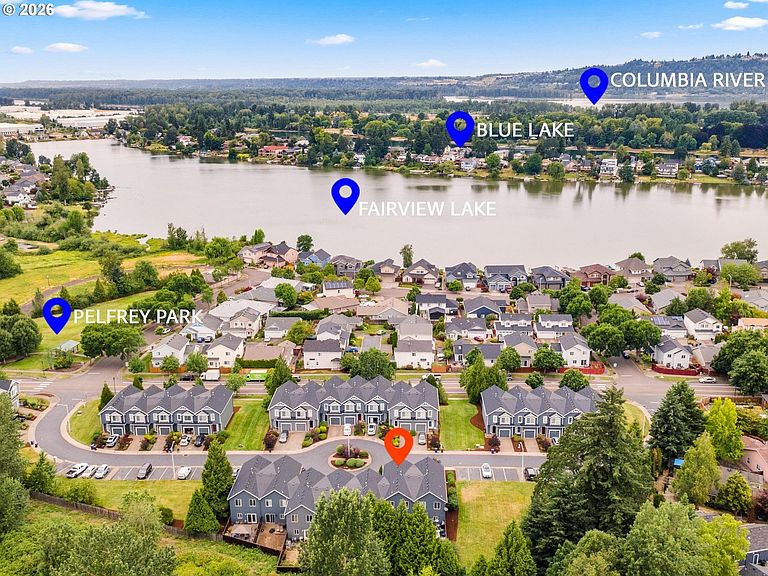
Seller concessions may be available! Welcome to a rare opportunity in Fairview, where outdoor adventure and everyday convenience come together. Just minutes from Blue Lake, Fairview Lake, and the Columbia River, you'll enjoy boating, paddleboarding, kayaking, fishing, and scenic trails practically at your doorstep.Unlike many townhouse communities, this established neighborhood offers a more open feel with mature landscaping that creates a welcoming sense of space. It's a lifestyle that blends recreation, convenience, and low-maintenance living—all just minutes from shopping, dining, freeway access, and Portland International Airport.
Getting Around
6
 Car-Dependent
0
 Very Limited Transit
37
 Somewhat Bikeable
Schools
4/10
1/10
1/10
Construction
Condition
- Property condition: Resale
- Year built: 2001
Materials
- Foundation: Concrete Perimeter
- Roof: Composition
- Construction materials: Cement Siding
Type & Style
- Home type: Townhouse
- Property subType: Residential,Townhouse
Interior
Appliances
- Appliances included: Dishwasher,Disposal,Free-Standing Range,Free-Standing Refrigerator,Microwave,Plumbed For Ice Maker,Range Hood,Stainless Steel Appliance(s),Electric Water Heater
- Laundry features: Laundry Room
Basement
- Basement: Crawl Space
Bedroom2
- Features: Wallto Wall Carpet
- Level: Upper
Bedroom3
- Features: Wallto Wall Carpet
- Level: Upper
Bedrooms & Bathrooms
- Bedrooms: 3
- Bathrooms: 3
- Full bathrooms: 2
- Partial bathrooms: 1
- Main level bathrooms: 1
Features
- Ceiling Fan(s),Hookup Available,Vaulted Ceiling(s),Kitchen Dining Room Combo,Bathroom,Kitchen Island,Pantry
- Door features: Sliding Doors
- Window features: Double Pane Windows,Vinyl Frames
- Flooring: Luxury Vinyl Plank,Wall to Wall Carpet
- Number of fireplaces: 1
- Fireplace features: Gas
- Fireplace: Yes
Heating & Cooling
- Heating features: Forced Air
- Cooling features: Central Air
Interior Area
- Total structure area: 1,496
- Total interior livable area: 1,496 sqft
Kitchen
- Features: Dishwasher, Kitchen Dining Room Combo, Microwave, Sliding Doors,Free Standing Range, Free Standing Refrigerator
- Level: Main
Master Bedroom
- Features: Bathroom,Vaulted Ceiling, Wallto Wall Carpet
- Level: Upper
Property
Accessibility
- Accessibility features: Garage On Main,Accessibility
Details
- Parcel number: R489800
- Attached to another structure: Yes
Features
- Stories: 2
- Patio & porch: Deck,Patio
- Exterior features: Raised Beds,Yard
- Fencing: Fenced
Lot
- Lot size: 2,613 sqft
- Features: Level,SqFt 0K to 2999
Parking
- Total spaces: 1
- Parking features: Driveway,Off Street,Garage Door Opener,Attached
- Has garage: Yes
- Attached garage spaces: 1
- Covered spaces: 1
- Has uncovered spaces: Yes