
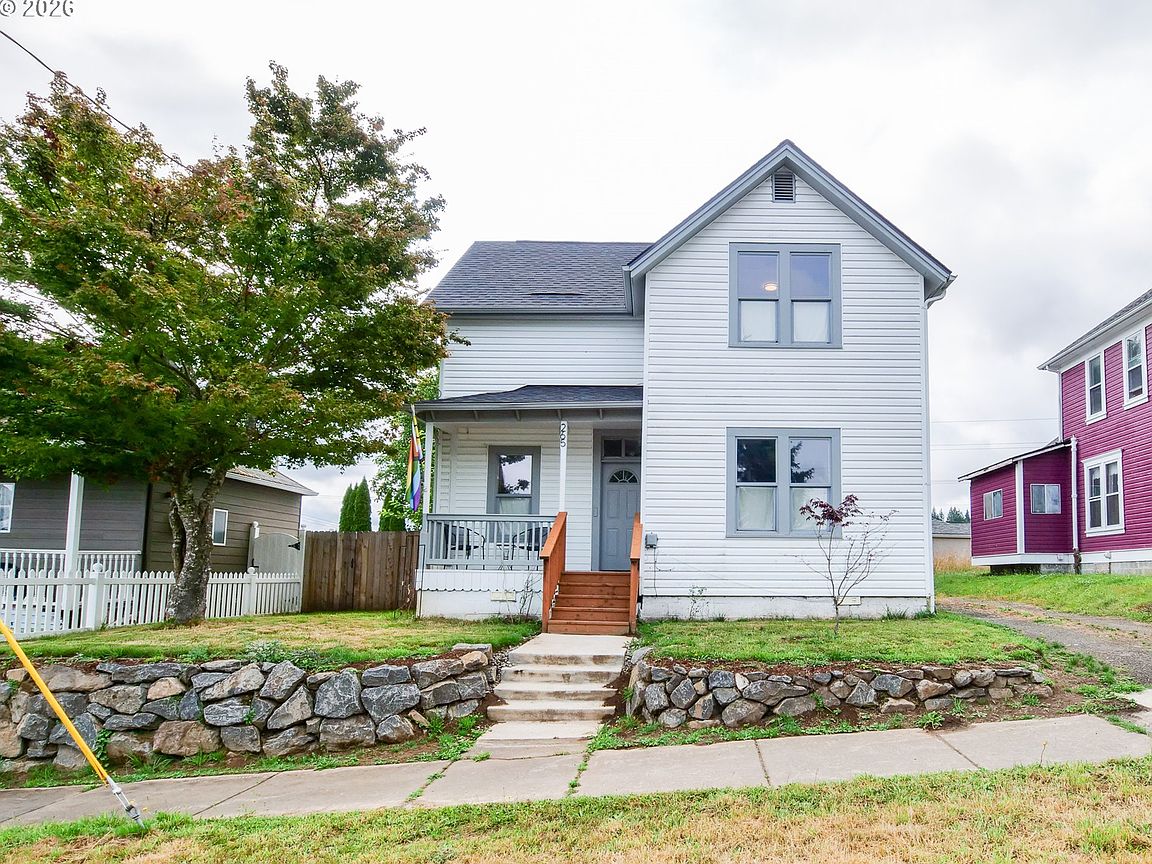


265 Bryant St, Clatskanie, OR, 97016
About This Home
They always seem to say that "this is a very special house," right? Well, in this instance it rings true. So true. This 1900 lovingly built farmhouse has surpassed all expectations to really shine after its latest remodel. This home has had reliable upgrades that are met with quality aesthetic choices. There is plenty of room to make this space a perfect retreat for you and yours. Nestled in the southern slope of Clatskanie, in this lush neighborhood, it presents well as a resource investment and as a home you can grow into. You're almost ready to decide. You are, at least, curious and want to see if it's clearly where you belong?The home boasts four bedrooms, one and a half baths, and a generously sized family room with a loft. Enjoy preparing meals in the gourmet kitchen. Take a walk through the French doors to the covered deck in the private, fenced backyard. Take it into your caretaker's hands and choose this lovely heritage home. This house wants to be your home.
Getting Around
 Somewhat Walkable
 Very Limited Transit
 Somewhat Bikeable
Schools
Construction
Condition
- Property condition: Updated/Remodeled
- Year built: 1900
Materials
- Foundation: Pillar/Post/Pier
- Roof: Composition
- Construction materials: Vinyl Siding
Type & Style
- Home type: SingleFamily
- Architectural style: Farmhouse
- Property subType: Residential,Single Family Residence
Interior
Appliances
- Appliances included: Convection Oven,Dishwasher,ENERGY STAR Qualified Appliances,Free-Standing Range,Free-Standing Refrigerator,Stainless Steel Appliance(s),Built-In Refrigerator,Electric Water Heater
- Laundry features: Laundry Room
Basement
- Basement: Crawl Space
Bedroom2
- Level: Upper
- Area: 110
Bedroom3
- Level: Upper
- Area: 96
Bedroom4
- Level: Main
- Area: 88
Bedrooms & Bathrooms
- Bedrooms: 4
- Bathrooms: 2
- Full bathrooms: 1
- Partial bathrooms: 1
- Main level bathrooms: 1
Dining Room
- Features: Laminate Flooring, Wainscoting
- Level: Main
Family Room
- Features: French Doors, Loft,Laminate Flooring
- Level: Main
- Area: 198
Features
- Ceiling Fan(s),High Ceilings,High Speed Internet,Wainscoting,Loft,Gourmet Kitchen,Pantry,Peninsula,Butlers Pantry
- Door features: French Doors
- Window features: Double Pane Windows,Vinyl Frames
- Flooring: Laminate,Luxury Vinyl Plank,Wall to Wall Carpet
Heating & Cooling
- Heating features: Zoned
- Cooling features: None
Interior Area
- Total structure area: 1,716
- Total interior livable area: 1,716 sqft
Kitchen
- Features: Builtin Refrigerator, Dishwasher, Gourmet Kitchen, Pantry,Free Standing Range, Laminate Flooring, Peninsula
- Level: Main
- Area: 99
Living Room
- Features: Laminate Flooring, Wainscoting
- Level: Main
- Area: 312
Master Bedroom
- Level: Upper
- Area: 169
Property
Accessibility
- Accessibility features: Natural Lighting,One Level,Parking,Utility Room On Main,Accessibility
Details
- Parcel number: 25810
Features
- Levels: Two
- Stories: 2
- Patio & porch: Covered Deck,Porch
- Exterior features: Yard,Exterior Entry
- Fencing: Fenced
- Has view: Yes
- View description: Territorial
Lot
- Lot size: 4,791 sqft
- Features: Level,Trees,SqFt 3000 to 4999
Parking
- Total spaces: 1
- Parking features: Driveway,On Street,Carport
- Has garage: Yes
- Attached garage spaces: 1
- Covered spaces: 1
- Has uncovered spaces: Yes
- Carport: Yes